
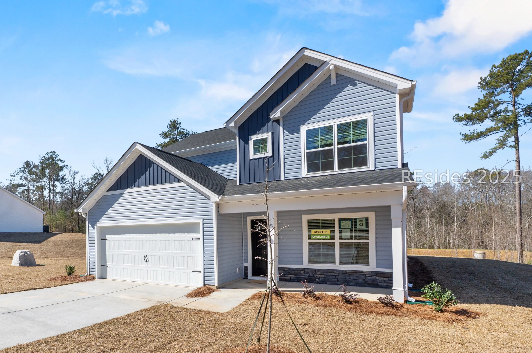
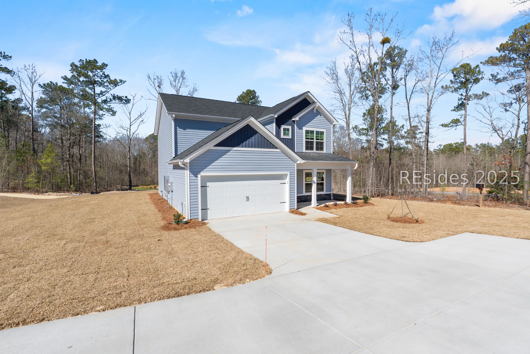
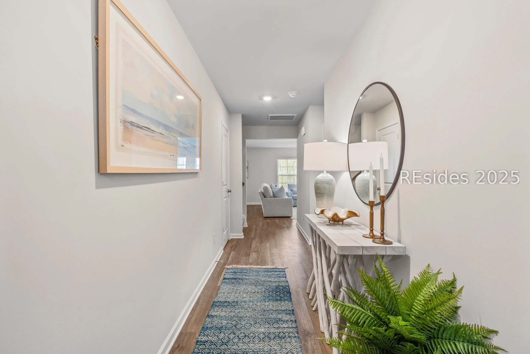
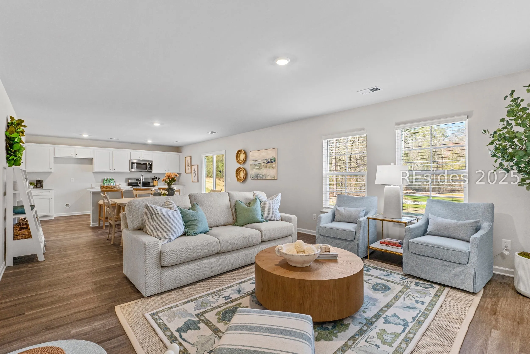
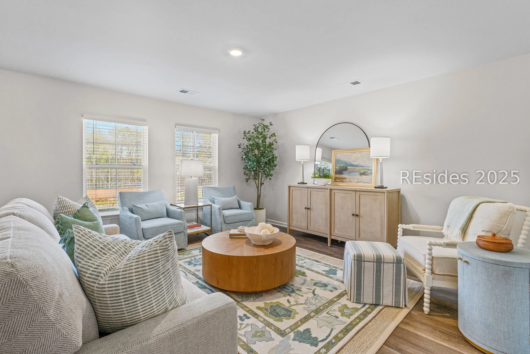
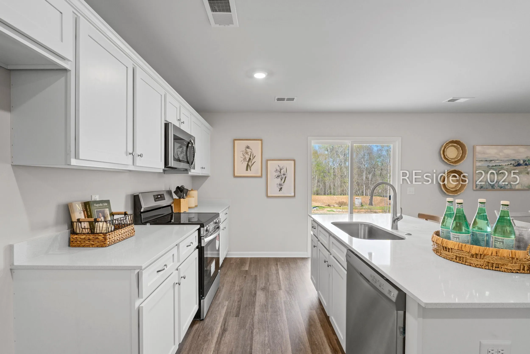
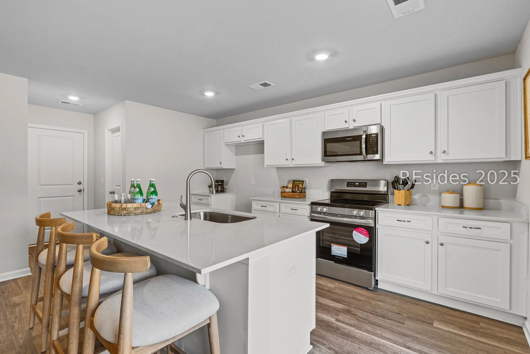
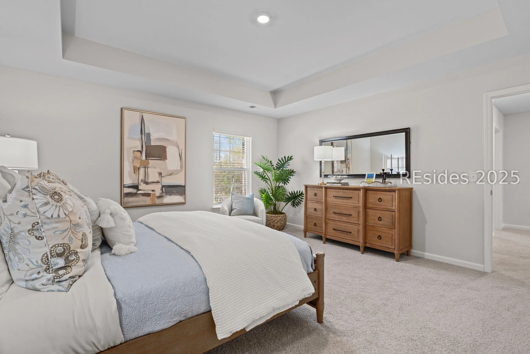
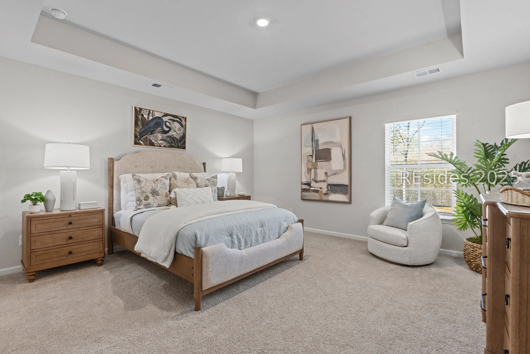
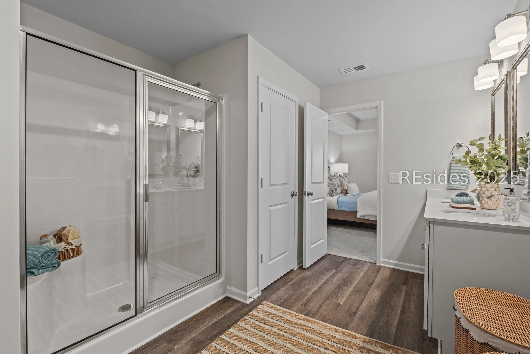
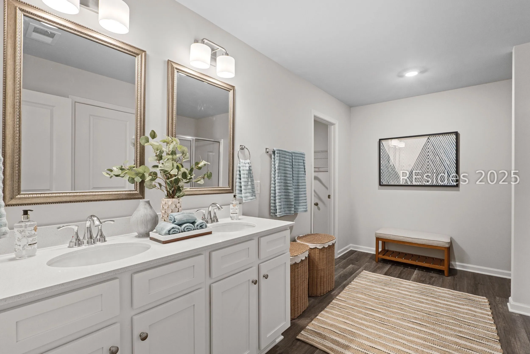
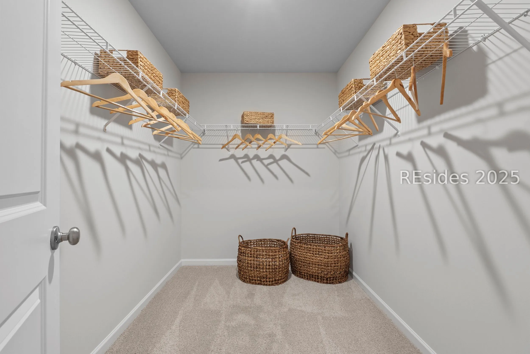
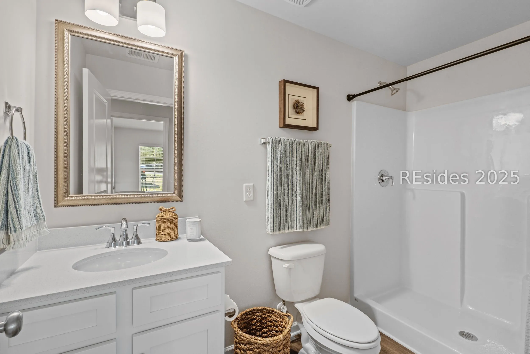
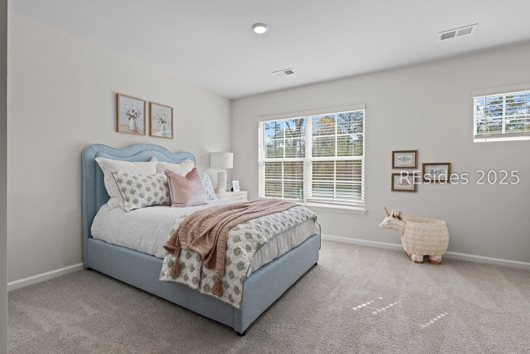
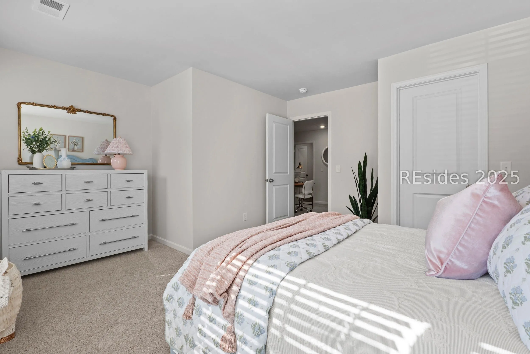
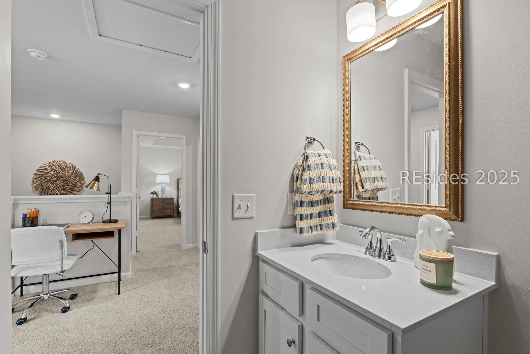
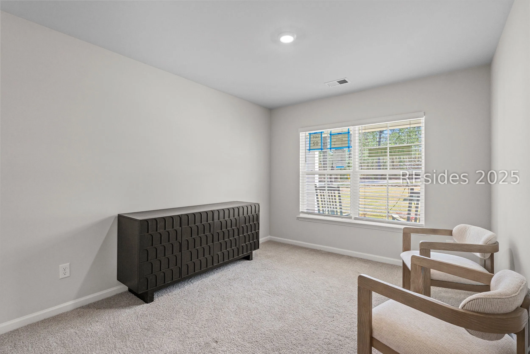
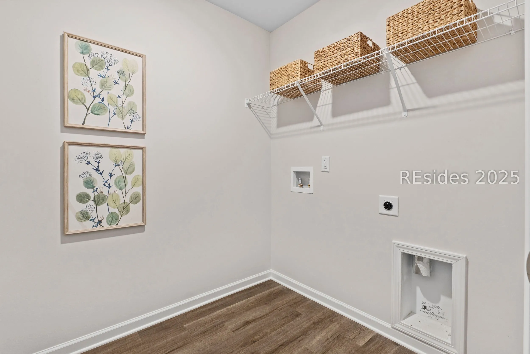
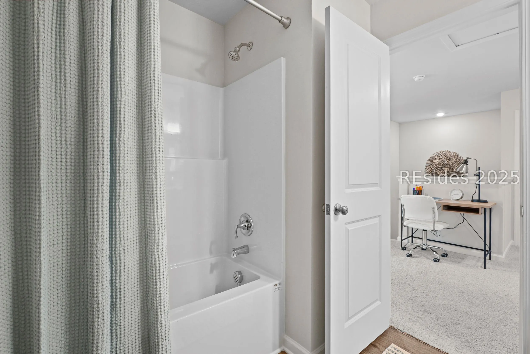
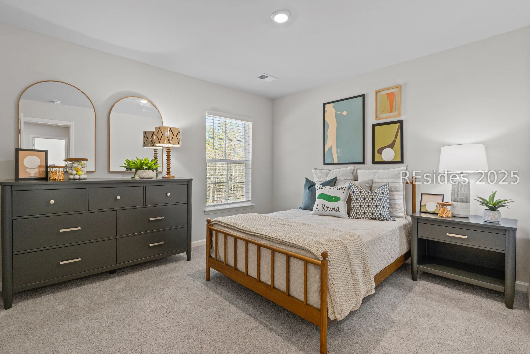
The Myrtle L Plan – Where Versatility Meets Comfort in a Beautiful New Construction HomePlease note: this is a new construction home. . Designed with real life in mind, the Myrtle L plan offers 2, 110 square feet of functional elegance, blending everyday comfort with flexible living spaces to fit your needs today-and tomorrow. With four spacious bedrooms and three full baths, this home has room for it all: family, guests, work, and play.Step inside and you’ll immediately notice the open, welcoming flow of the great room, ideal for hosting or relaxing. The living area connects seamlessly to the heart of the home-an expansive kitchen featuring granite countertops, a large walk-in pantry, and a generously sized island that doubles as a casual dining space, work station, or gathering point for morning coffee and late-night conversations.Upstairs, the owner’s suite delivers a private retreat that’s both spacious and serene, with dual walk-in closets and a luxurious en-suite bathroom complete with double vanity and walk-in shower. Whether you’re starting your day or winding it down, this suite was built for comfort.Also on the second floor are two additional bedrooms, each with their own walk-in closets, plus a centrally located laundry room that makes daily routines feel effortless.Downstairs, a fourth bedroom and full bath offer maximum flexibility-perfect for a guest suite, home office, media room, or play space depending on your needs. Every inch of the Myrtle L is designed to enhance how you live, offering the modern conveniences you expect with the timeless style you love. From its thoughtful layout to its quality finishes, this home makes it easy to live well-and entertain with ease.
Address Map
- MLSAreaMajor :
- Hampton County
- MLSAreaMinor :
- Yemassee
- State:
- SC
- County:
- Hampton
- City:
- Yemassee
- Subdivision:
- YEMASSEE
- Zipcode:
- 29335
- Street Number :
- 106
- Street :
- Jinks
- Street Suffix :
- Street
- Unit Number :
- 13
- Mls Area Major :
- Hampton County
Features
- Heating System:
- Central
- Cooling System:
- Central Air
- Swimming Pool:
- None
- Parking:
- Garage, One Car Garage
- Window Features :
- Impact Glass
- Interior Features :
- New Paint, Upper Level Primary, Unfinished Walls, Eat-in Kitchen
- Exterior Features :
- None
- Architectural Style :
- Two Story
- Flooring :
- Carpet, Luxury Vinyl, Luxury VinylPlank
Appliances
- Appliances :
- Dishwasher, Microwave, Oven, Self Cleaning Oven
MLS Addon
- Office Name :
- SERHANT
- Agent Name :
- Justin Cheesman
- Subdivision/Complex Name :
- YEMASSEE
Additional Information
- Association Amenities :
- None
- Stories :
- 2
- Construction Materials :
- Composite Siding
- Lot Features :
- < 1/4 Acre
- Water Source :
- Public
- Garage :
- 1.0
Listing Information
- Listing Term :
- Cash, Conventional, FHA
- Mls Status :
- Closed
- List Agent Mls Id :
- 322480
- List Office Mls Id :
- 932
- Modification Timestamp :
- 2026-07-08T02:03:35Z
- Special Listing Conditions :
- None
- Status Change Timestamp :
- 2026-05-18T19:18:09Z
- Originating System Name :
- HILTONHEAD
Review
106 Jinks Street Yemassee SC 29335 13
Basic Details
- Property Type:
- Residential
- Listing ID:
- 503468
- Price:
- $319,990
- Status:
- Closed
- View:
- Trees/Woods
- Bedrooms:
- 4
- Bathrooms:
- 3
- Square Footage:
- 2,110 Sqft
- Year Built:
- 2026
- Roof:
- Composition, Shingle
- Full Bathrooms:
- 3
- Property Sub Type:
- Single Family Residence
- New Construction Yn:
- 1
Agentinfo