
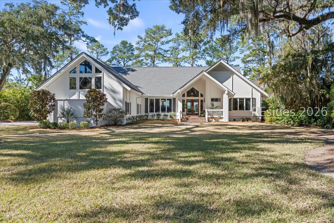
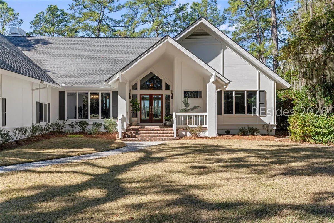
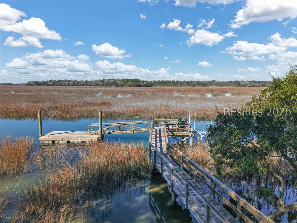
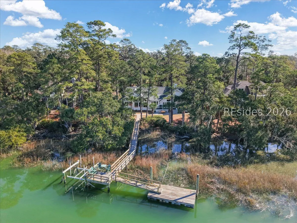
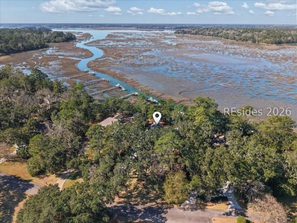
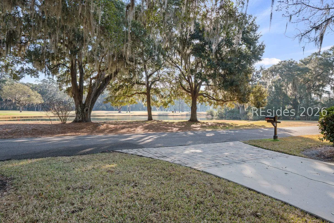
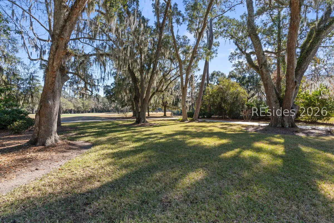
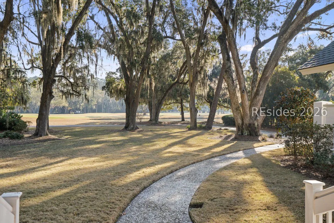
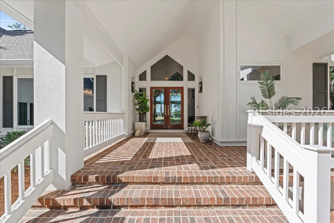
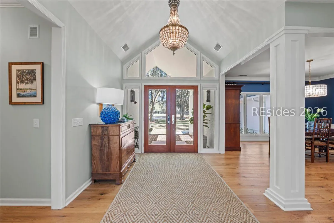
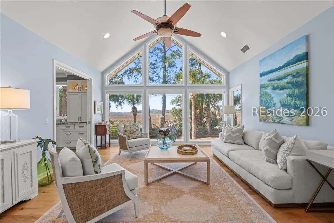
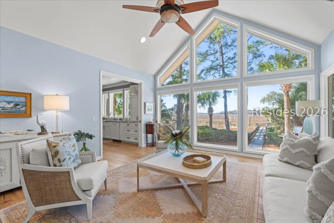
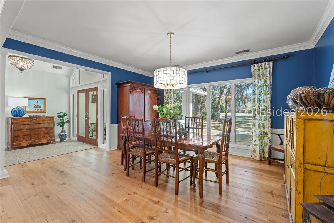
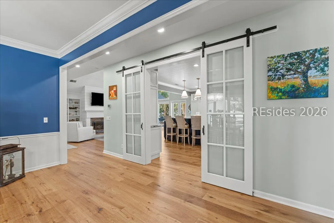
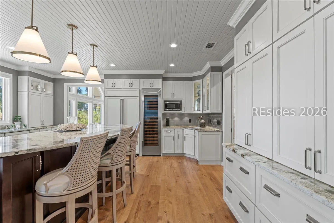
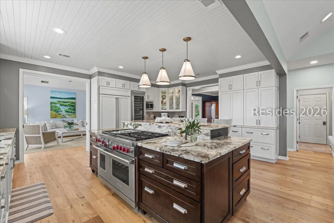
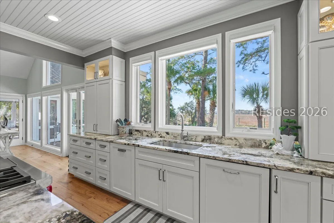
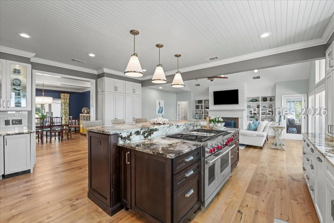
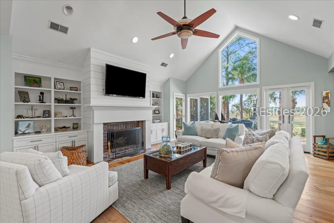
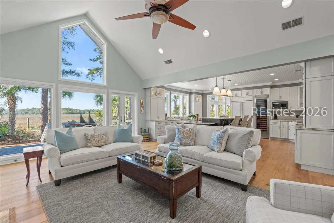
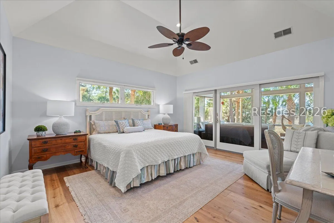
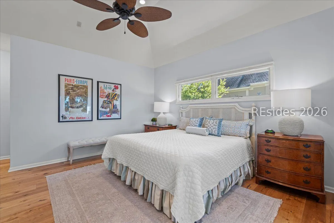
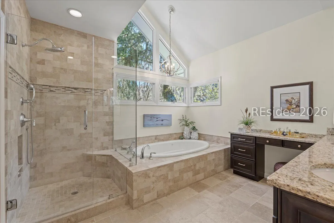
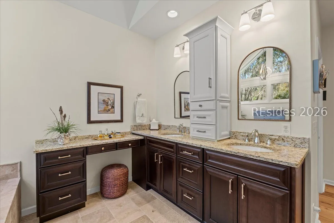
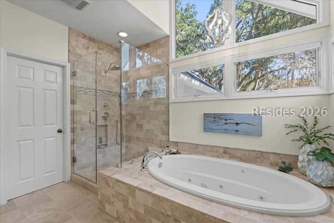
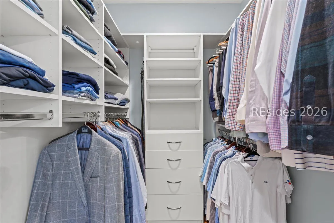
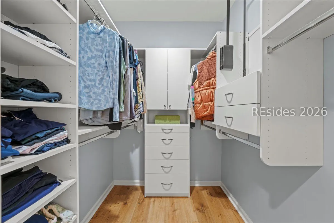
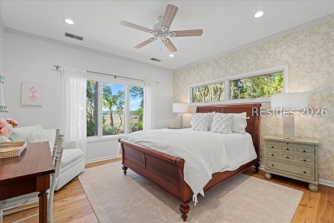
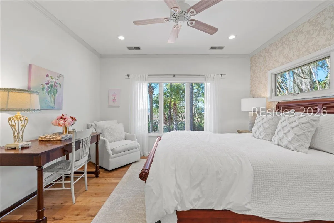
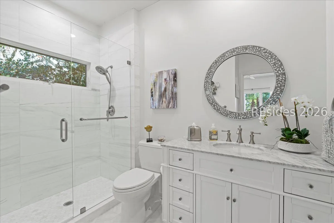
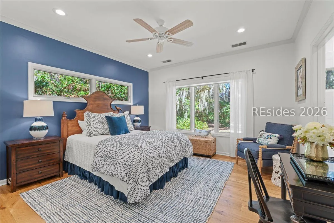
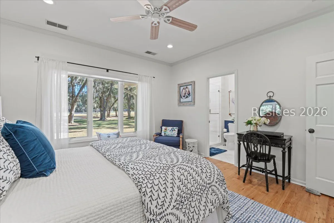
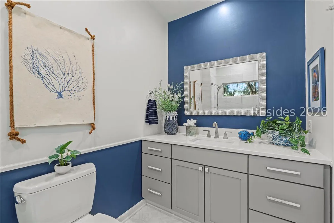
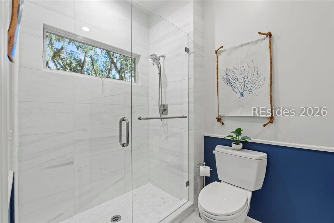
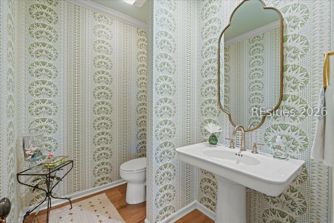
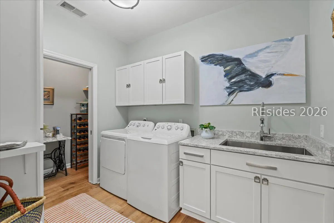
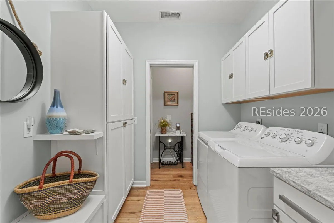
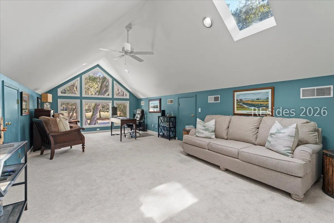
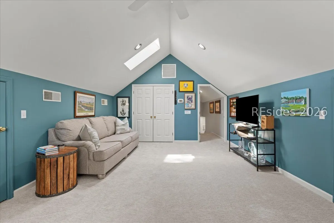
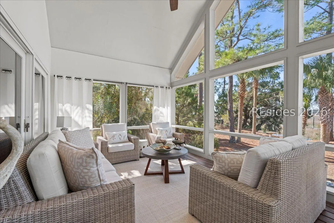
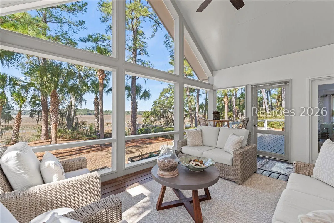
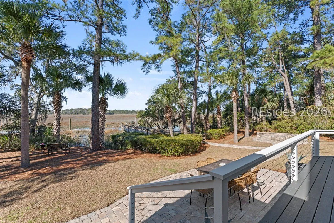
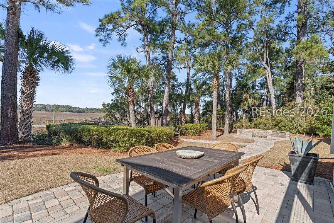
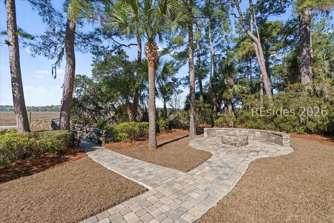
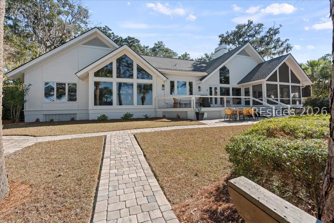
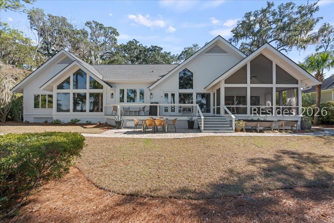
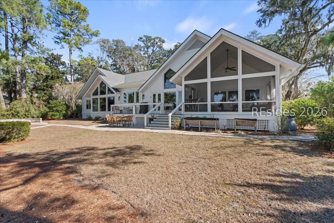
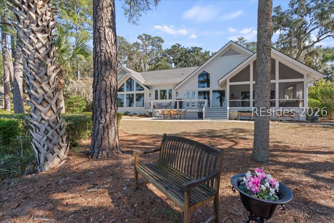
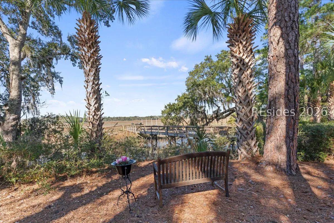
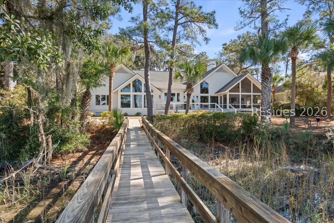
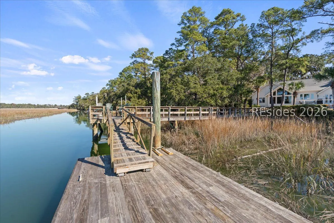
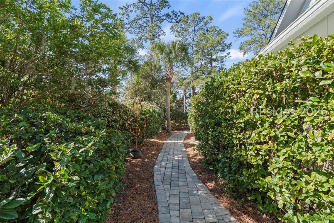
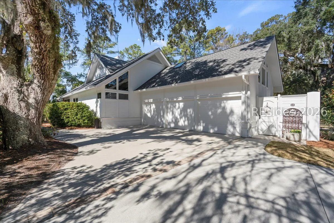
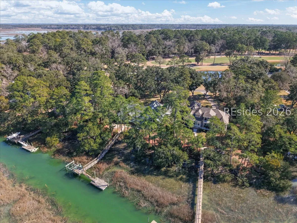
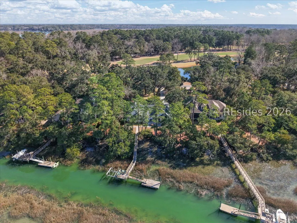
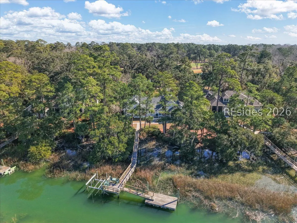
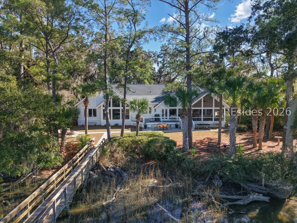
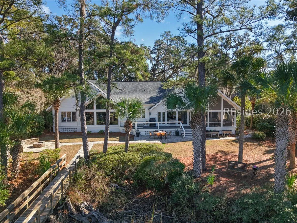
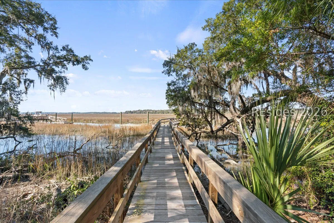
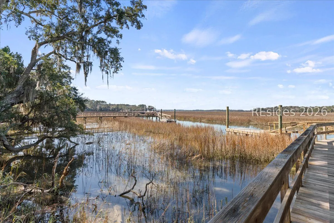
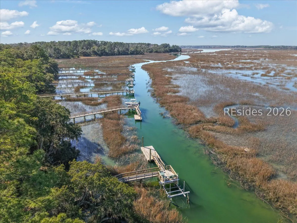
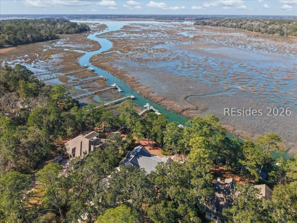
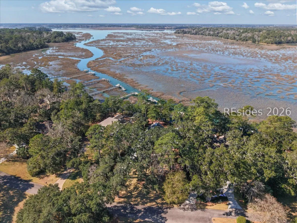
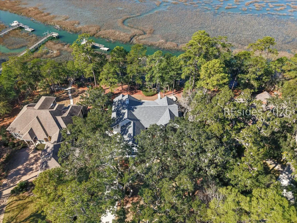
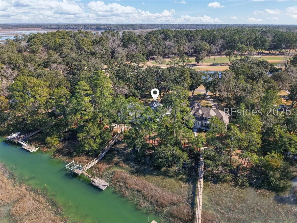
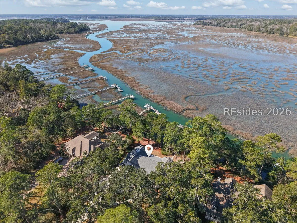
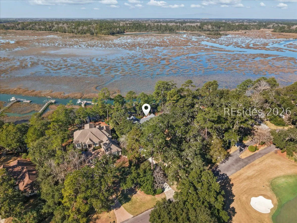
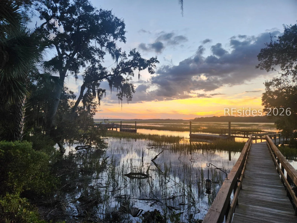
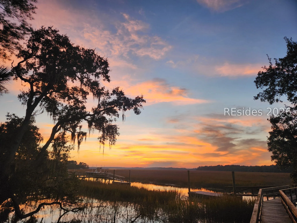
Enjoy exceptional waterfront living on Callawassie Island with rare western exposure and unforgettable sunset views over the tidal marshes of Chechessee Creek, complemented by peaceful water and golf views from the front of the home. Privately positioned, this pristine custom-built residence offers a true Lowcountry lifestyle with a private short dock, floating dock, and new boat lift providing direct water access for boating, kayaking, and sunset cruises. Designed for both everyday comfort and effortless entertaining, the open floor plan is centered around a chef’s kitchen featuring Wolf and Sub-Zero appliances, a 10-foot island, beverage bar, wine cooler, and ice maker. Wide plank hardwood floors flow throughout the main living areas, while two first-floor guest suites offer beautifully remodeled en suite baths for privacy and convenience. Thoughtful improvements enhance both form and function, including a newer roof, new deck and shutters, a custom-built fireplace with new insert, replaced interior doors, all new water piping, spray foam insulation in the crawl space, new crawl space screening, updated lighting, refreshed landscaping, and a full exterior repaint in 2025.Expansive outdoor living spaces capture sweeping marsh views and glowing sunsets, creating a serene and private backdrop that changes with the tides and seasons. Residents enjoy the unmatched lifestyle of Callawassie Island-an engaging community, remarkable natural beauty, top-tier golf and amenities, endless outdoor activities, and the peace of mind that comes with gated security and true Lowcountry privacy.
Address Map
- MLSAreaMajor :
- Callawassie Island
- MLSAreaMinor :
- Callawassie Island
- State:
- SC
- County:
- Beaufort
- City:
- Okatie
- Subdivision:
- CALLAWASSIE ISLAND
- Zipcode:
- 29909
- Street Number :
- 41
- Street :
- Sugar Mill
- Street Suffix :
- Drive
- Mls Area Major :
- Callawassie Island
Features
- Heating System:
- Central, Zoned
- Cooling System:
- Electric, Central Air, Heat Pump
- Swimming Pool:
- Community
- Patio:
- Patio, Porch, Deck, Screened, Rear Porch, Front Porch, Enclosed
- Fireplace:
- Outside
- Parking:
- Garage, Driveway, Unfinished Garage, Three Car Garage
- Window Features :
- Other, Screens
- Interior Features :
- Attic, Wet Bar, Bookcases, Built-in Features, Ceiling Fan(s), Fireplace, Jetted Tub, Main Level Primary, Multiple Closets, Smooth Ceilings, Separate Shower, Atrium, Entrance Foyer, Eat-in Kitchen, Loft, Pantry, Wine Cellar
- Exterior Features :
- Boat Lift, Deck, Dock, Enclosed Porch, Sprinkler/Irrigation, Outdoor Shower, Propane Tank - Owned, Paved Driveway, Porch, Propane Tank - Leased, Patio, Outdoor Grill
- Flooring :
- Wood
Appliances
- Appliances :
- Convection Oven, Double Oven, Dryer, Dishwasher, Freezer, Disposal, Gas Range, Ice Maker, Microwave, Refrigerator, Self Cleaning Oven, Wine Cooler, Washer
MLS Addon
- Office Name :
- Coastal Real Estate Solutions II
- Agent Name :
- Joseph Kearney
- Subdivision/Complex Name :
- CALLAWASSIE ISLAND
Additional Information
- Association Amenities :
- Boat Ramp, Clubhouse, Dock, Fitness Center, Fire Pit, Golf Course, Picnic Area, Playground, Pool, RV/Boat Storage, Restaurant, Guard, Spa/Hot Tub, Tennis Court(s), Trail(s)
- Construction Materials :
- Block, Stucco
- Lot Features :
- 1/2 to 1 Acre Lot, Waterfront
- Water Source :
- Community/Coop
- Garage :
- 3.0
Listing Information
- Listing Term :
- Cash, Conventional, VA Loan
- Mls Status :
- Active Under Contract
- Co List Agent Mls Id :
- 566007
- Co List Office Mls Id :
- 566
- List Agent Mls Id :
- 566004
- List Office Mls Id :
- 566
- Modification Timestamp :
- 2026-07-04T11:08:04Z
- Special Listing Conditions :
- None
- Status Change Timestamp :
- 2026-07-04T07:03:02Z
- Co List Agent Full Name :
- Emily Kearney
- Co List Office Name :
- Coastal Real Estate Solutions II
- Originating System Name :
- HILTONHEAD
Review
41 Sugar Mill Drive Okatie SC 29909
Basic Details
- Property Type:
- Residential
- Listing ID:
- 504585
- Price:
- $1,890,000
- Status:
- Active Under Contract
- View:
- Golf Course, Marsh View
- Bedrooms:
- 4
- Bathrooms:
- 3
- Half Bathrooms:
- 1
- Square Footage:
- 3,300 Sqft
- Year Built:
- 1995
- Roof:
- Asphalt
- Full Bathrooms:
- 3
- Property Sub Type:
- Single Family Residence
Agentinfo