
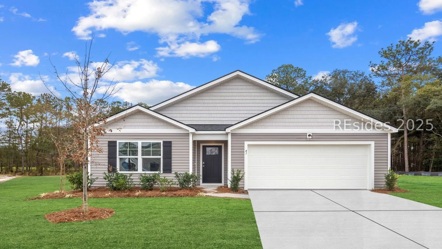
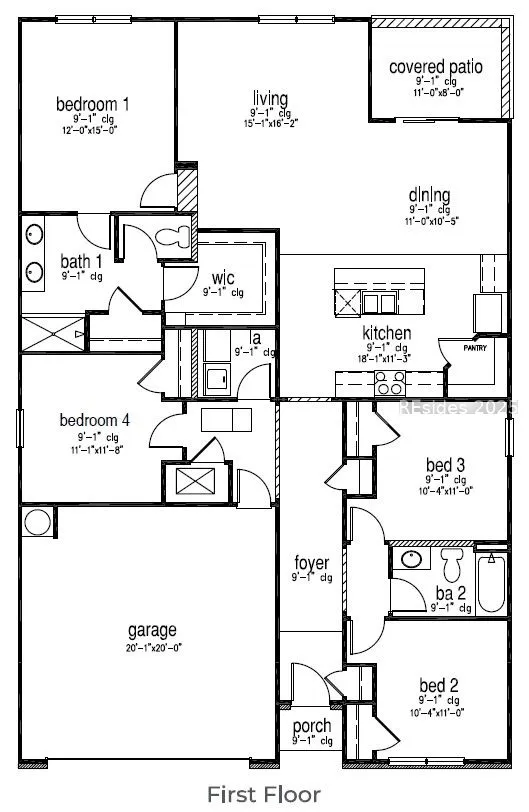
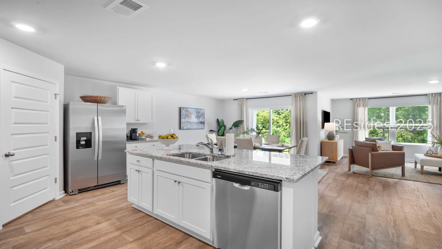
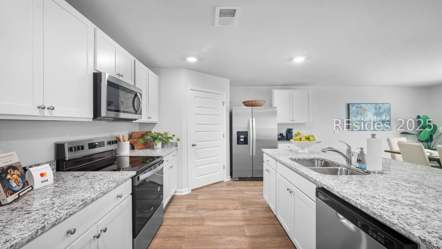
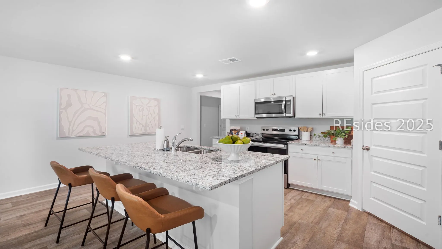
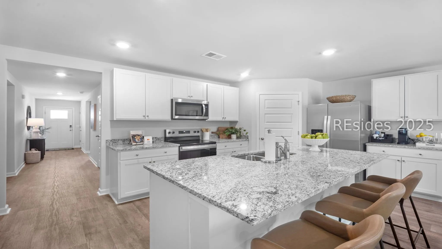
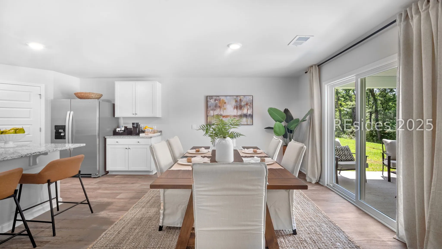
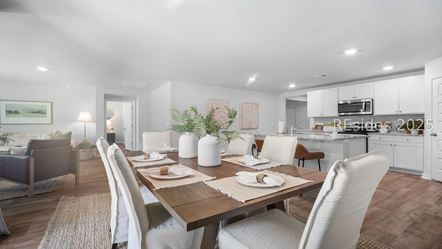
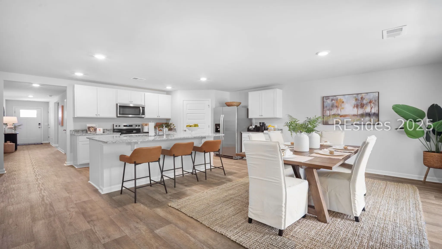
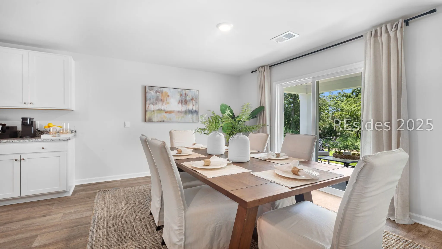
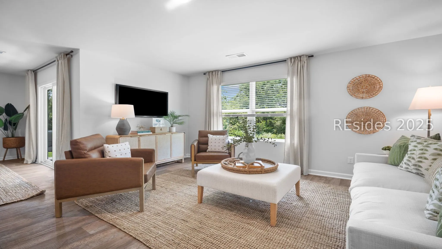
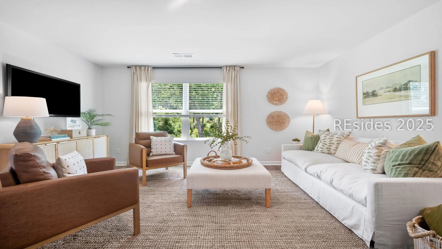
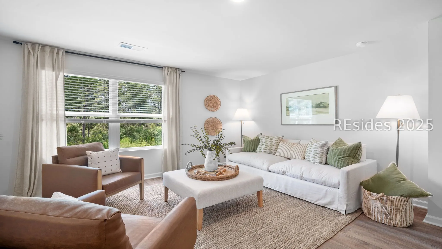
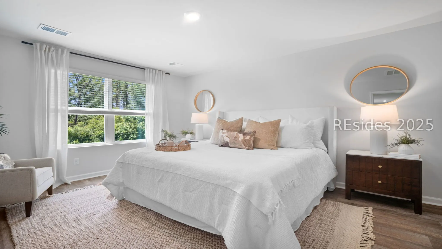
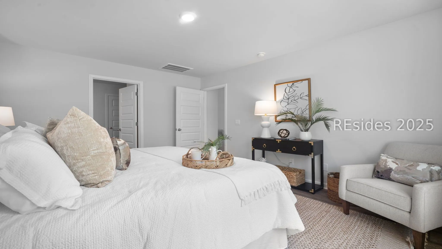
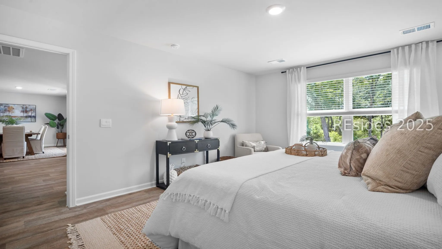
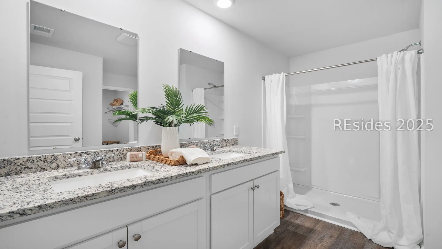
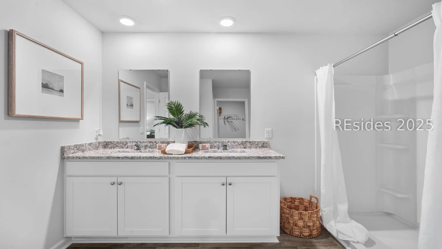
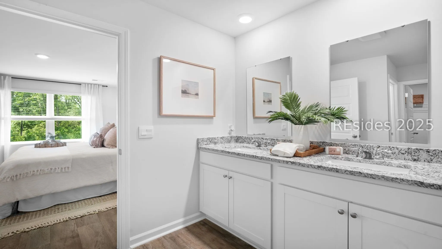
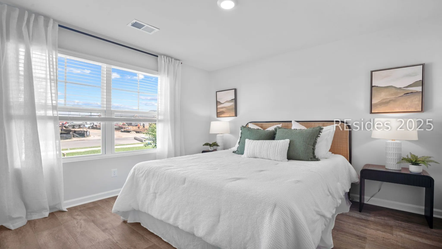
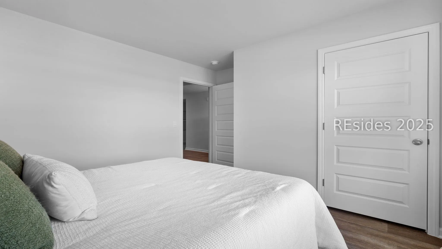
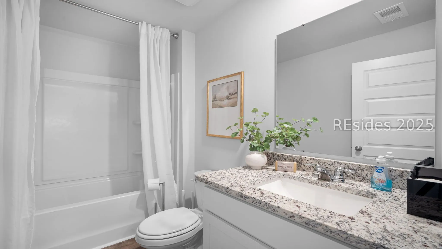
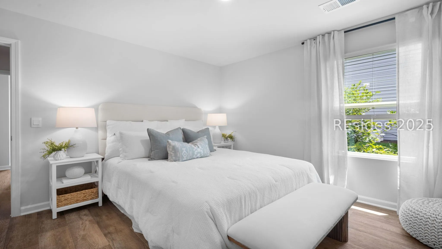
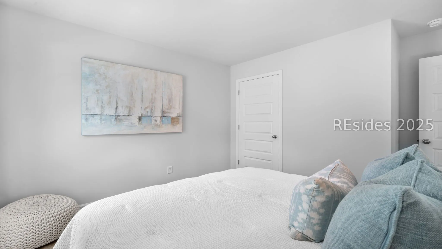
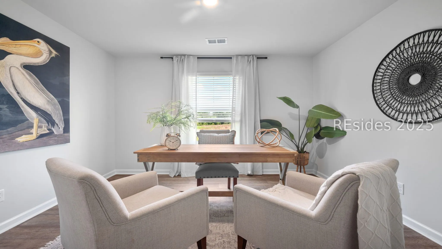
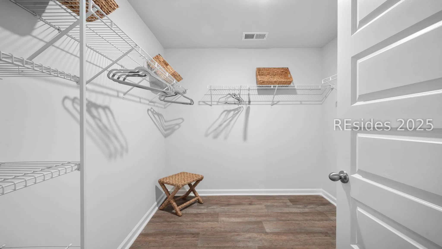
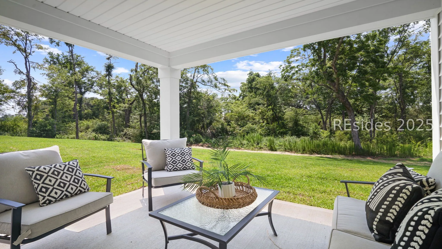
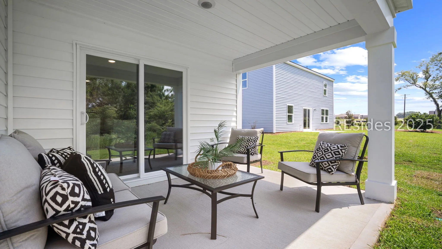
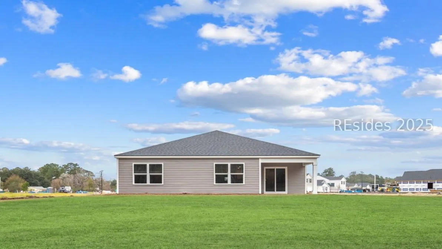
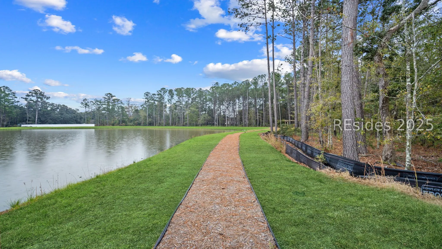
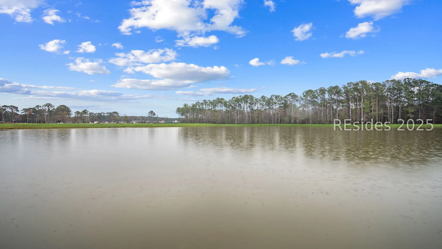
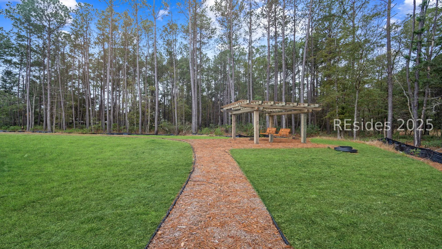
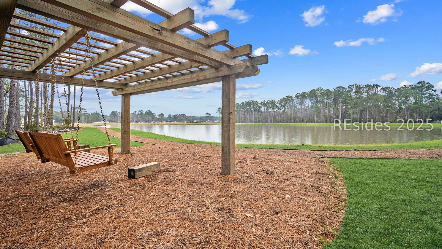
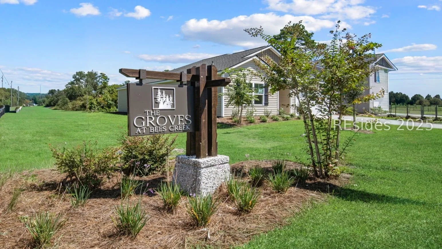
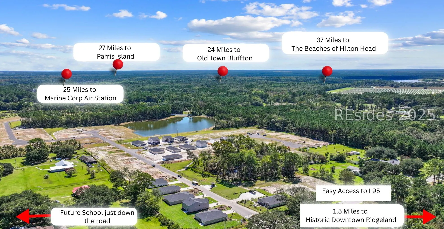
Welcome to The Groves at Bees Creek! Meet the Cali the crowd favorite and one of the most popular floor plans in The Groves at Bees Creek by D.R. Horton. With 1, 774 square feet, 4 bedrooms, 2 bathrooms, and a spacious 2-car garage, the Cali blends flexible living with everyday comfort in a layout that families love. From the moment you walk in, you’ll feel the openness of the smart, single-story design. The heart of the home is a large kitchen featuring an oversized island, walk in pantry, and seamless flow into the living and dining areas perfect for gatherings, game nights, or quiet evenings in. Tucked privately in the back is the primary suite, complete with a roomy walk-in closet and luxurious dual-sink vanity. Three additional bedrooms are located at the front of the home, giving everyone their own space to relax, work, or play. Plus, the dedicated den or flex space offers the option of a home office, workout room, or cozy retreat. With its covered patio, full-size laundry room, and unbeatable layout, it’s easy to see why the Cali remains the go-to choice for buyers who want it all, space, style, and incredible value. Home is under construction. Pictures, photographs, colors, features, & sizes are for illustration purposes only and will vary from the homes as built. The photos are Not of subject property. More information on programs and options are available for this home.
Address Map
- MLSAreaMajor :
- Jasper County
- MLSAreaMinor :
- Ridgeland
- State:
- SC
- County:
- Jasper
- City:
- Ridgeland
- Subdivision:
- THE GROVES BEES CREEK
- Zipcode:
- 29936
- Street Number :
- 41
- Street :
- Bottom Board
- Street Suffix :
- Court
- Mls Area Major :
- Jasper County
Features
- Heating System:
- Central
- Cooling System:
- Central Air
- Swimming Pool:
- None
- Patio:
- Patio
- Parking:
- Garage, Two Car Garage, Driveway
- Window Features :
- Insulated Windows
- Interior Features :
- Attic, Carbon Monoxide Detector, Main Level Primary, Multiple Closets, Smooth Ceilings, Smart Thermostat, Pantry
- Exterior Features :
- Paved Driveway, Patio
- Architectural Style :
- One Story
- Flooring :
- Luxury Vinyl, Luxury VinylPlank
Appliances
- Appliances :
- Dishwasher, Disposal, Microwave, Range, Self Cleaning Oven
MLS Addon
- Office Name :
- D R Horton Inc. (589)
- Agent Name :
- Adrian Lewis
- Subdivision/Complex Name :
- THE GROVES BEES CREEK
Additional Information
- Association Amenities :
- Trail(s)
- Stories :
- 1
- Construction Materials :
- Vinyl Siding
- Lot Features :
- 1/4 to 1/2 Acre Lot
- Water Source :
- Public
- Garage :
- 2.0
- Building Size :
- 1774
- Virtual Tour :
- https://www.zillow.com/view-imx/b1da8850-900d-42e9-bca5-d801ca43212e?setAttribution=mls&wl=true&initialViewType=pano&utm_source=dashboard
Listing Information
- Listing Term :
- Cash, Conventional, FHA, VA Loan
- Mls Status :
- Pending
- List Agent Mls Id :
- 589036
- List Office Mls Id :
- 589
- Modification Timestamp :
- 2026-04-22T02:52:23Z
- Special Listing Conditions :
- None
- Status Change Timestamp :
- 2025-12-23T15:13:29Z
- Originating System Name :
- HILTONHEAD
Review
41 Bottom Board Court Ridgeland SC 29936
Basic Details
- Property Type:
- Residential
- Listing ID:
- 500307
- Price:
- $345,490
- Status:
- Pending
- View:
- Landscaped
- Bedrooms:
- 4
- Bathrooms:
- 2
- Square Footage:
- 1,774 Sqft
- Year Built:
- 2025
- Roof:
- Fiberglass
- Full Bathrooms:
- 2
- Property Sub Type:
- Single Family Residence
- New Construction Yn:
- 1
Agentinfo