
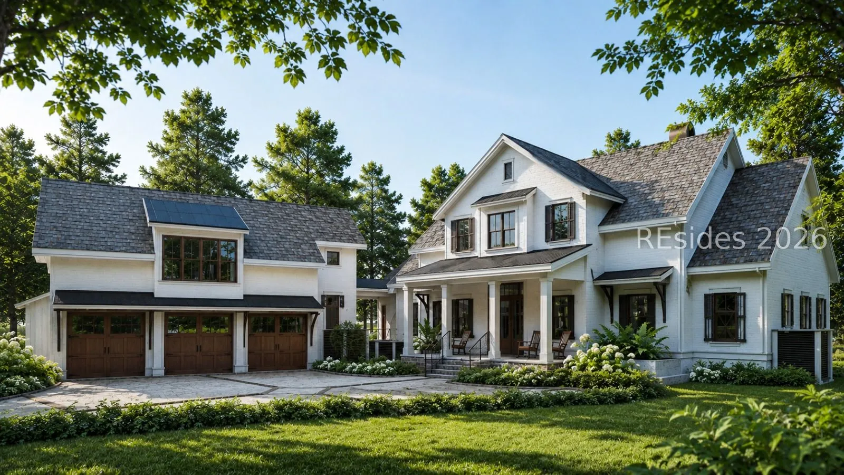
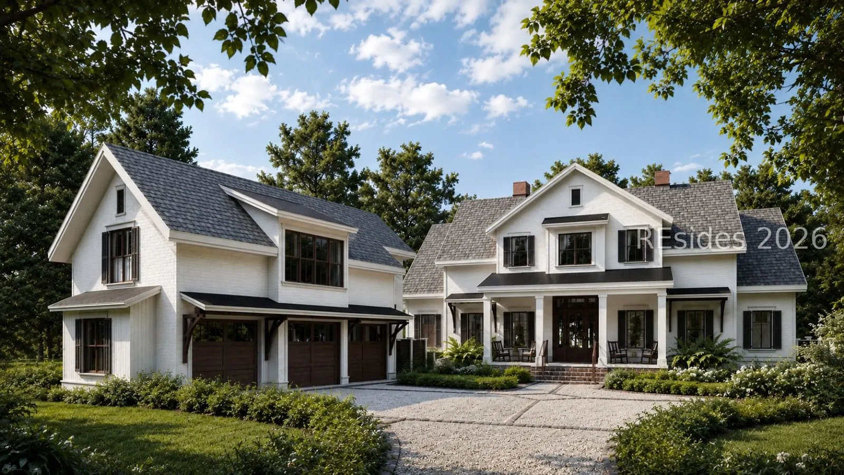
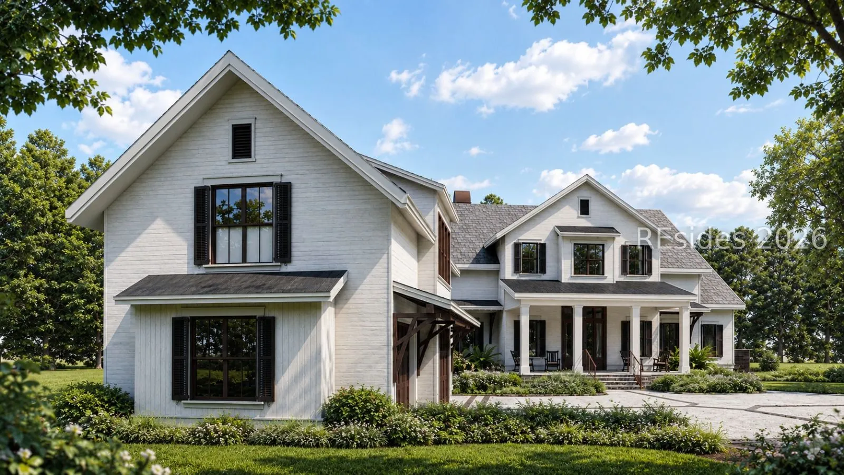
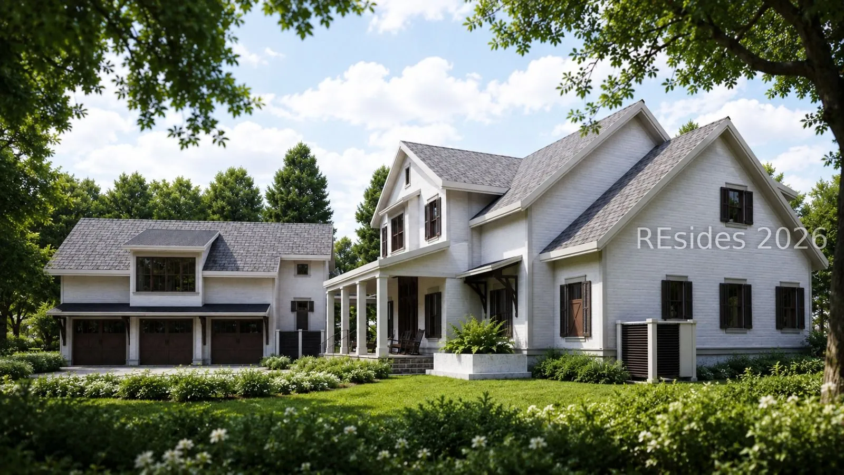
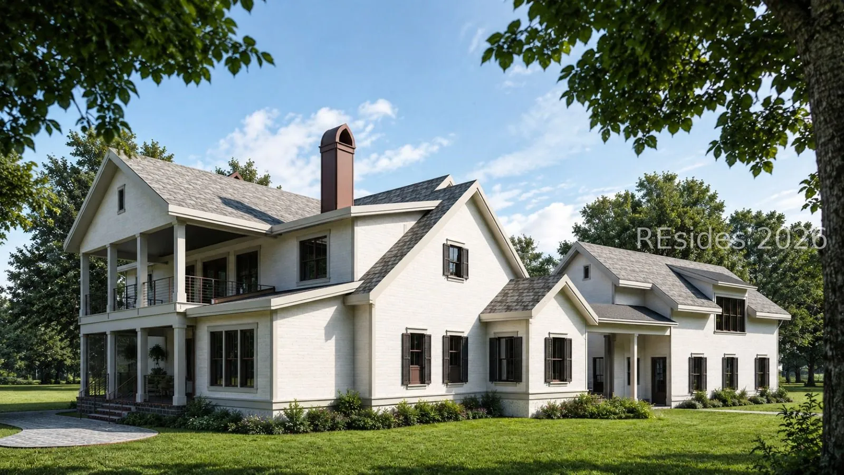
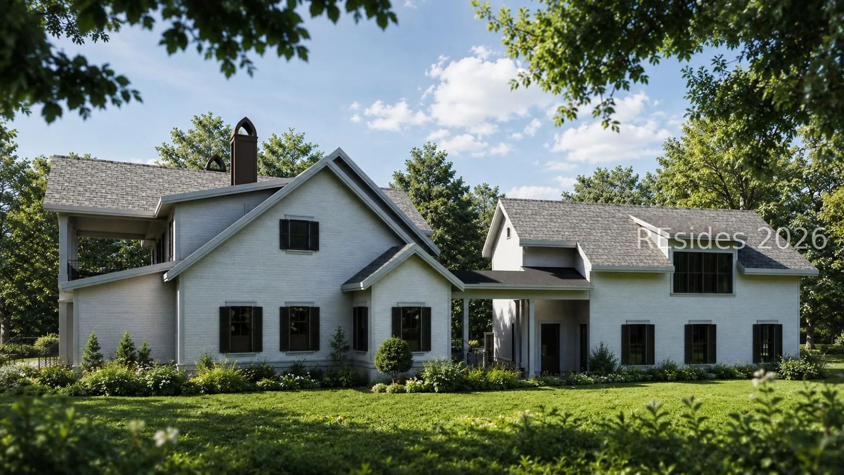
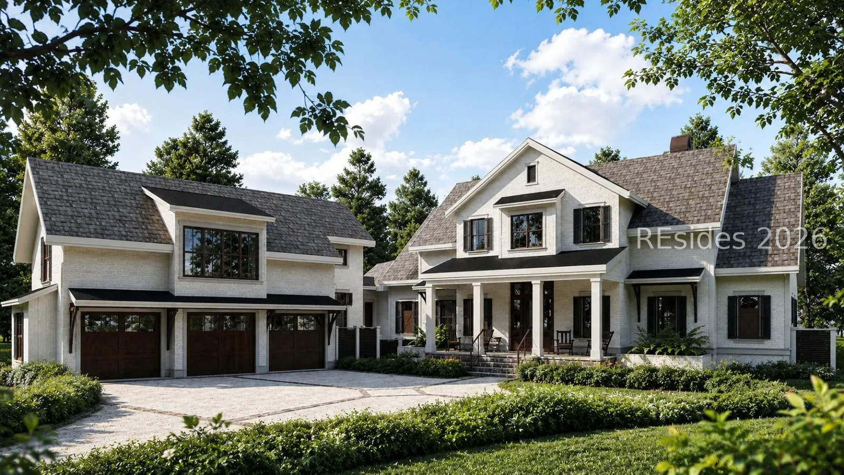
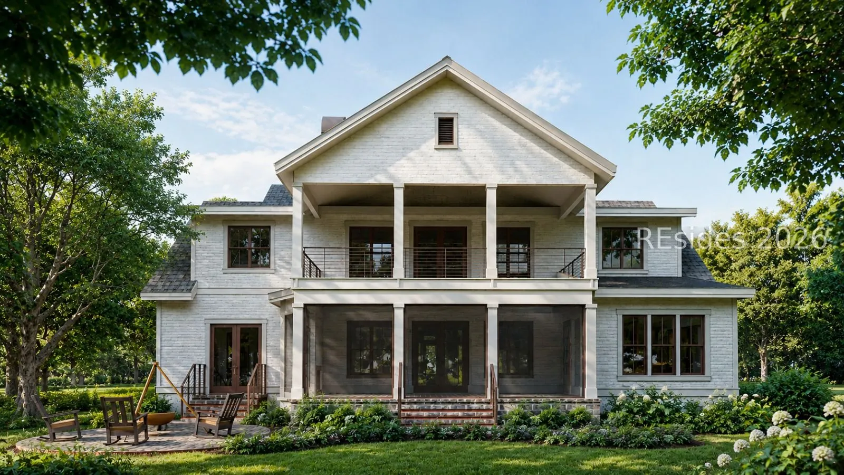
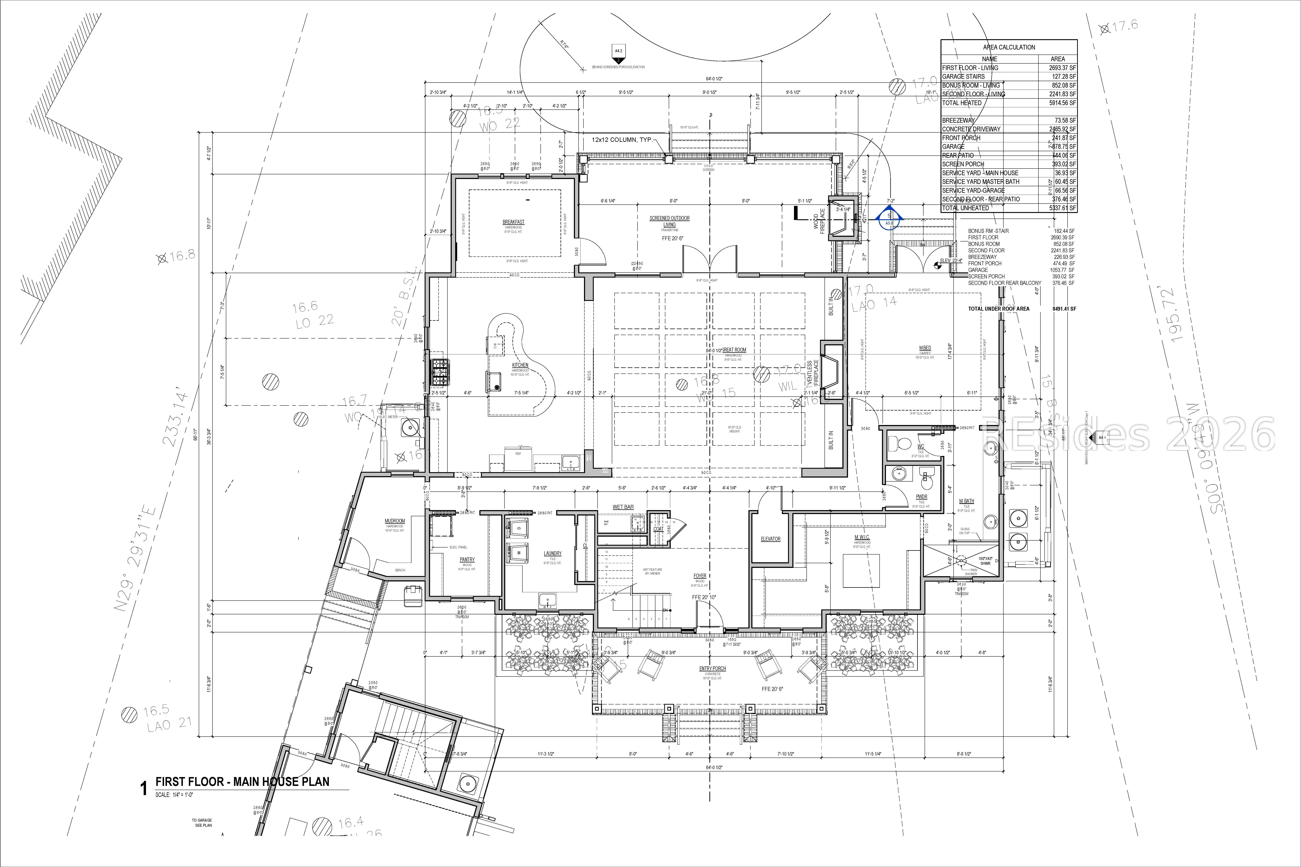
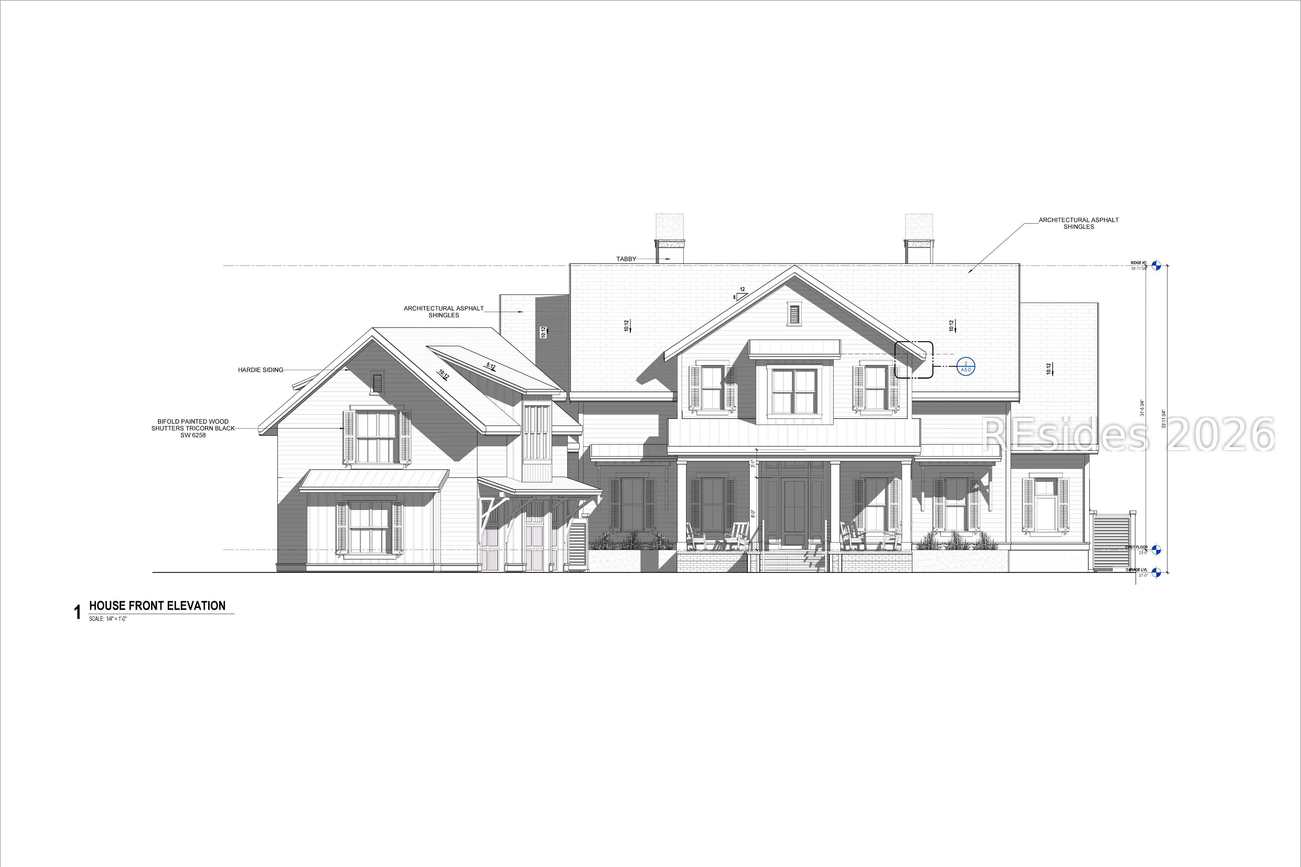
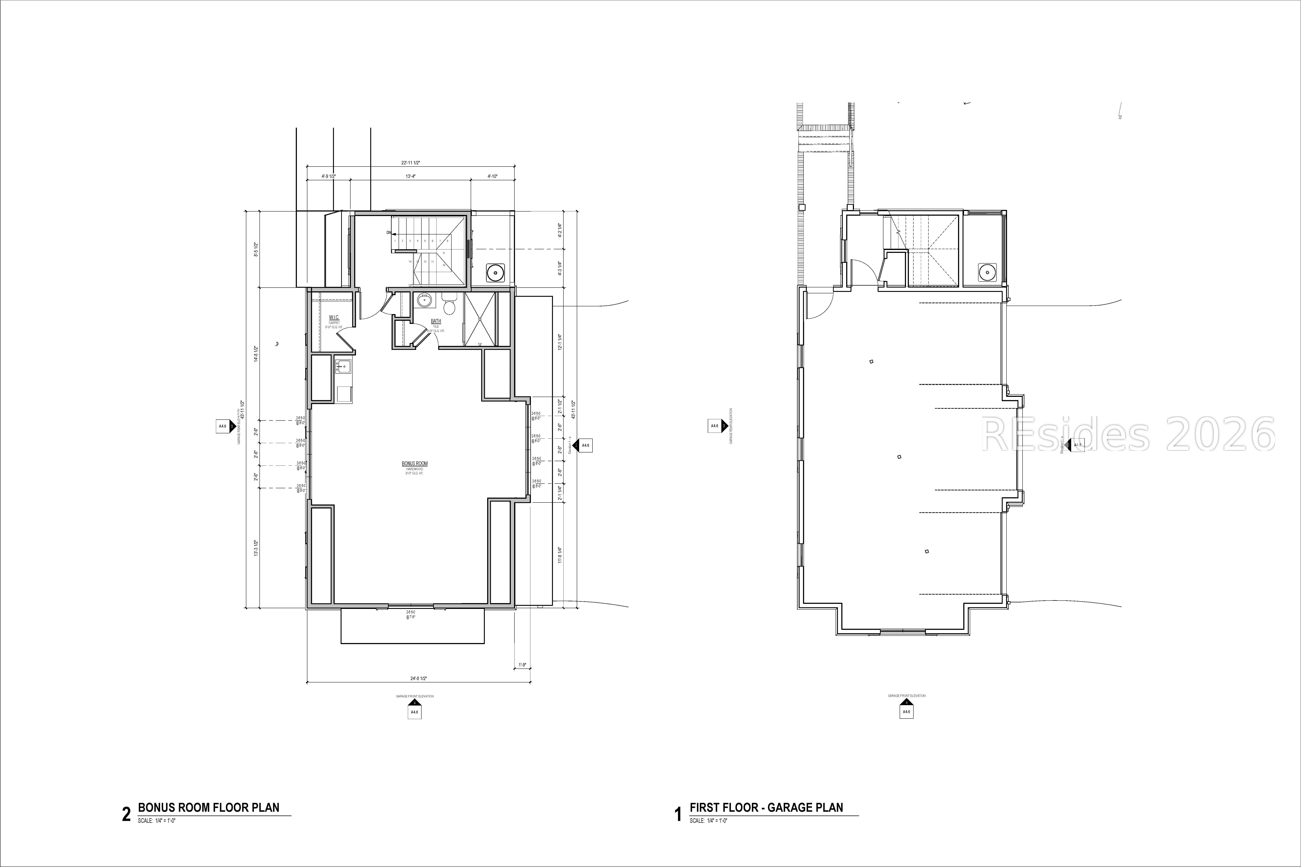
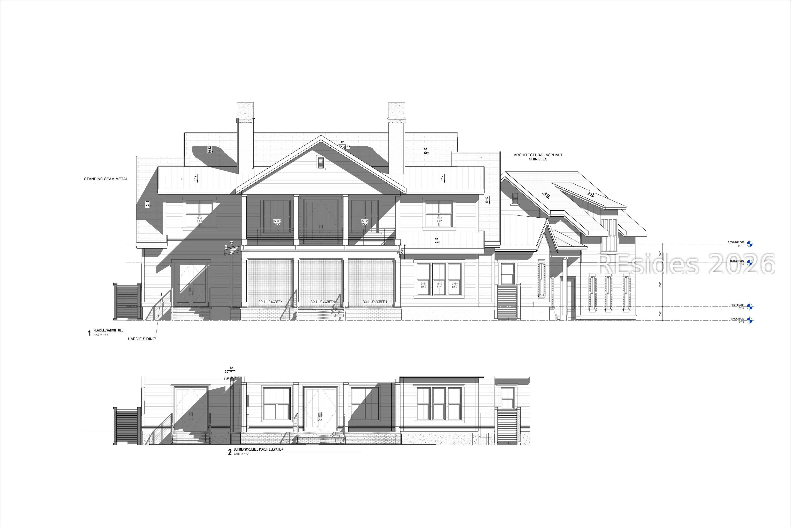
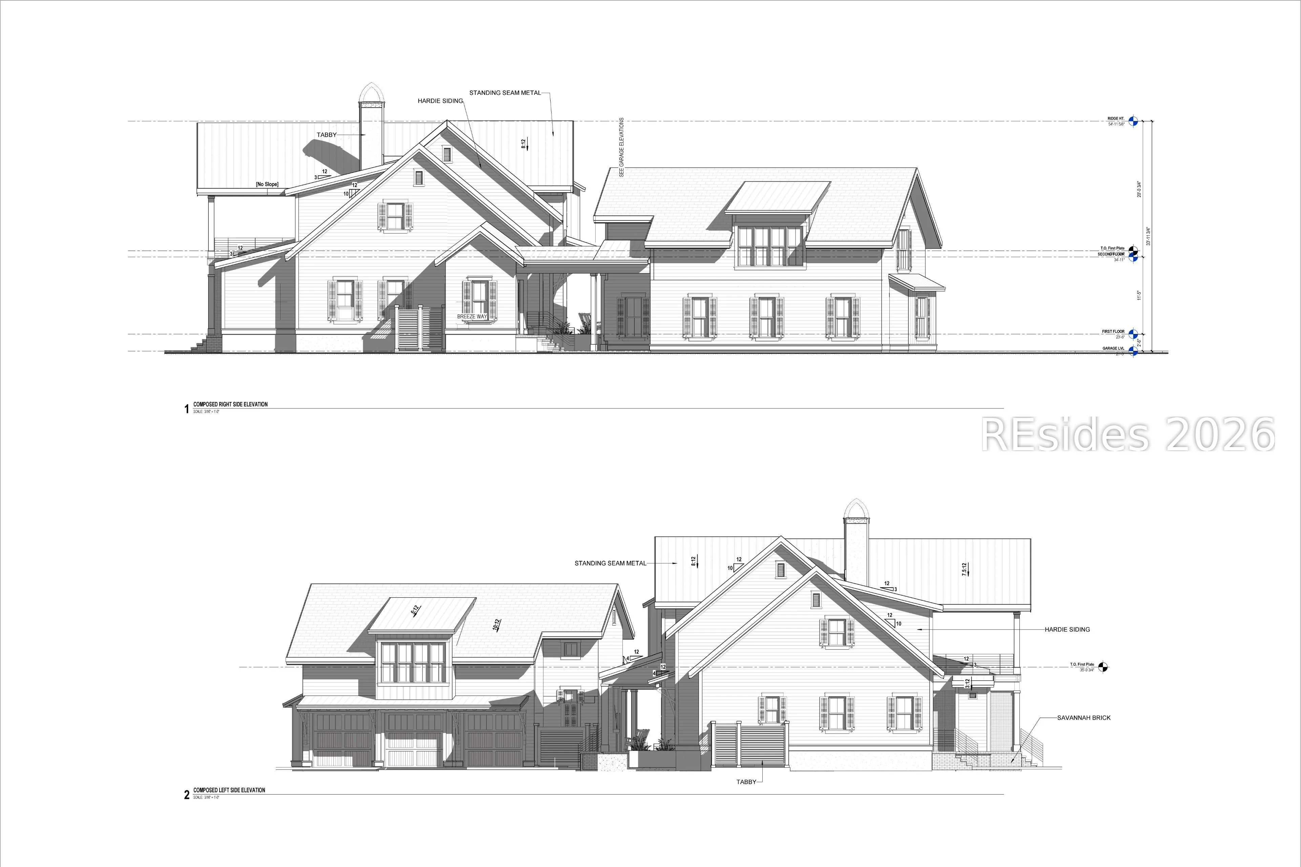
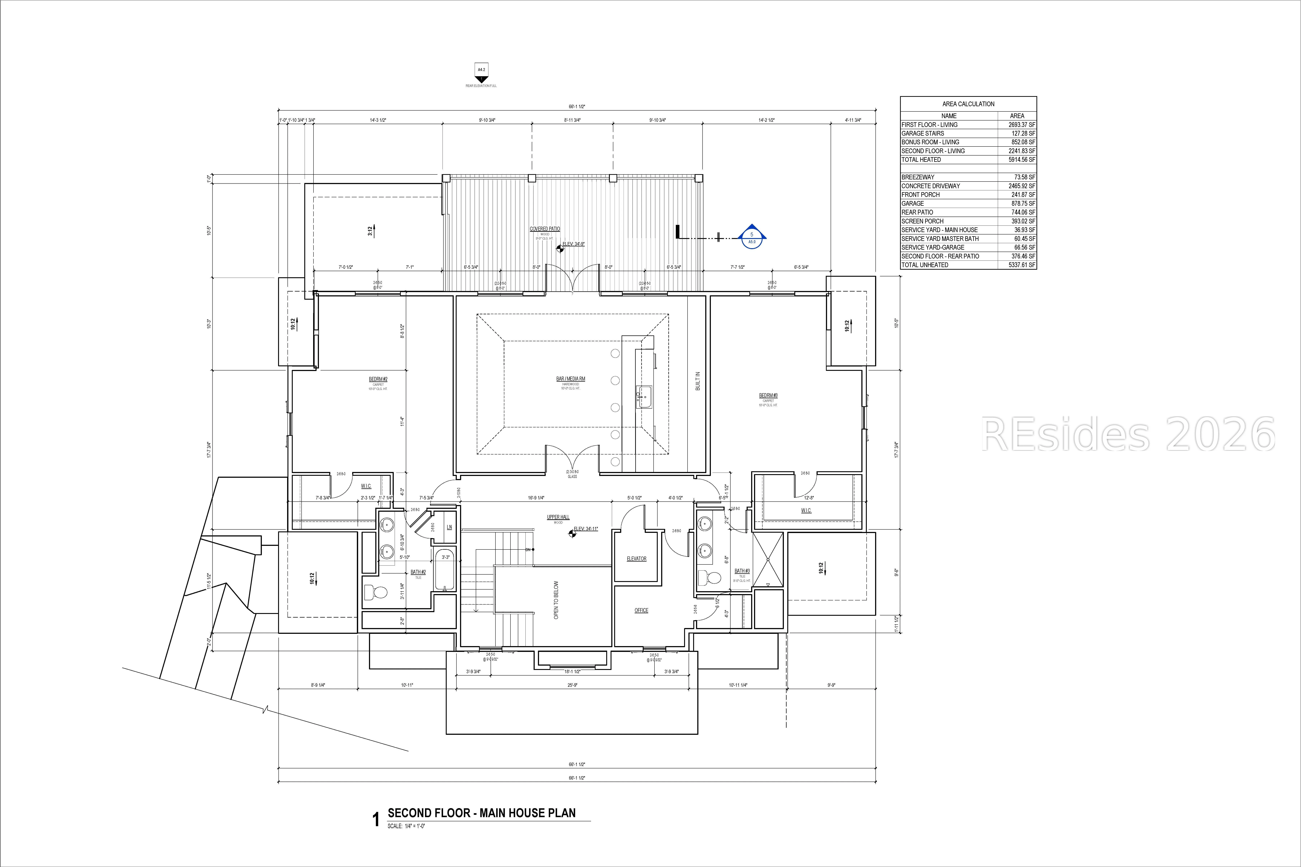
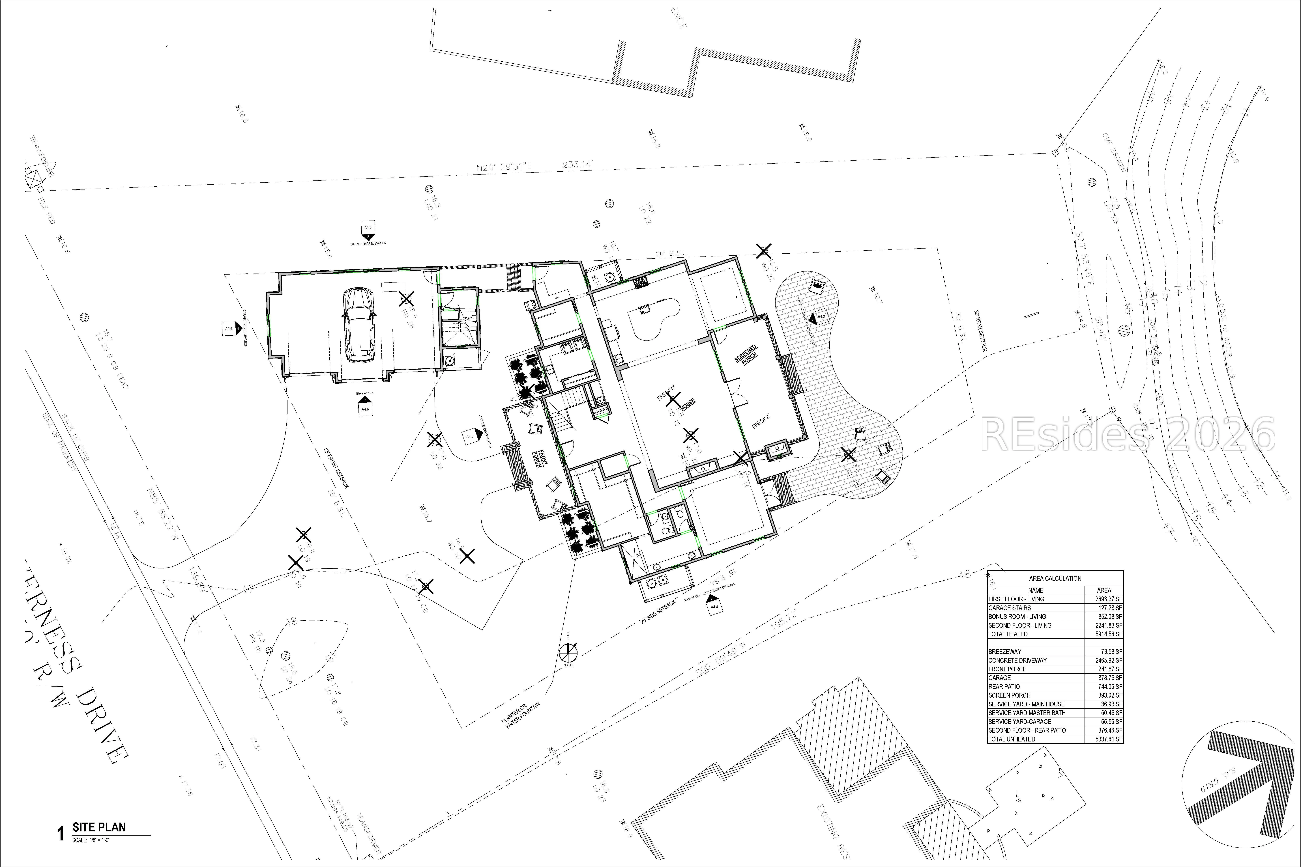
Overlooking a long picturesque view of Lake Osprey within the prestigious Colleton River golf community in Bluffton, where residents enjoy access to world class amenities, this new construction 4BR/4.5BA home offers an unparalleled blend of elegance, sophistication and Lowcountry charm. Thoroughly designed with both luxury and comfort in mind, the home welcomes you with a breathtaking curved staircase and magnificent chandelier with cascading crystals. As you enter through the foyer, you are welcomed into a spacious Great Room that serves as the heart of the home. A beautiful fireplace anchors one end of the room while the opposite end opens into the gourmet kitchen with custom cabinets and beautiful state of the art light fixtures. Designed for both entertaining and everyday living, the kitchen has a large island where everyone can gather and a separate eating area. The kitchen features premium appliances, a Wolf range, and both Sub Zero refrigerator and freezer, a Cove dishwasher along with a microwave drawer. Just off the kitchen is a well appointed pantry with lots of storage and an undercounter refrigerator and additional Cove dishwasher. There is also a convenient downstairs bar with an undercounter wine refrigerator. From the Great Room or Kitchen step into the screened porch where a fireplace creates a perfect setting for relaxing year round and a built-in grill ideal for entertaining while enjoying the beautiful lake view. The Master Suite is conveniently located on the first floor, the master closet designed for lots of storage. An elevator takes you to the second floor Leisure Room that is set off by a stunning custom bar which includes an ice maker and refrigerator drawers. The fireplace is another feature to be enjoyed by family and friends. From the Leisure Room you step into a large covered porch with a spectacular view of Osprey Lake. In addition there are two upstairs bedrooms with bathrooms and an office. There is an additional 4th bedroom and bath over the 3-car garage. It has an undercounter beverage center in the custom bar. This room could be whatever you can imagine. Extensive landscaping adds to the beauty of this home. A pool can be added within the confines of the property. All of the cabinets in the home are custom designed and crafted. The light fixtures are Visual Comfort, Hubbardton Forge and Lowcountry Originals, all are high-end fixtures. Included is our interior designer assist to assist in your interior design decisions.
Address Map
- MLSAreaMajor :
- Colleton River
- MLSAreaMinor :
- Colleton River
- State:
- SC
- County:
- Beaufort
- City:
- Bluffton
- Subdivision:
- COLLETON
- Zipcode:
- 29910
- Street Number :
- 39
- Street :
- Inverness
- Street Suffix :
- Drive
- Mls Area Major :
- Colleton River
Features
- Heating System:
- Heat Pump, Central, Electric
- Cooling System:
- Electric, Central Air, Heat Pump
- Swimming Pool:
- Community
- Patio:
- Balcony, Patio, Porch, Screened, Rear Porch, Front Porch, Enclosed
- Fireplace:
- Outside
- Parking:
- Garage, Three Car Garage
- Window Features :
- Impact Glass, Insulated Windows, Screens
- Interior Features :
- Attic, Bookcases, Built-in Features, Ceiling Fan(s), Carbon Monoxide Detector, Elevator, Fireplace, Handicap Access, Main Level Primary, Multiple Closets, Permanent Attic Stairs, Smooth Ceilings, Separate Shower, Smart Thermostat, Cable TV, Wired for Data, Wired for Sound, Entrance Foyer, Eat-in Kitchen, New Paint, Pantry
- Exterior Features :
- Balcony, Enclosed Porch, Sprinkler/Irrigation, Propane Tank - Owned, Paved Driveway, Porch, Propane Tank - Leased, Patio, Storm/Security Shutters, Outdoor Grill
- Architectural Style :
- Two Story
- Flooring :
- Engineered Hardwood, Tile
Appliances
- Appliances :
- Convection Oven, Dryer, Dishwasher, Freezer, Disposal, Gas Range, Ice Maker, Microwave, Oven, Refrigerator, Self Cleaning Oven, Wine Cooler, Washer, Tankless Water Heater
MLS Addon
- Office Name :
- Howard Hanna Allen Tate Lowcountry
- Agent Name :
- Myra S Davis
- Subdivision/Complex Name :
- COLLETON
Additional Information
- Association Amenities :
- Bocce Court, Business Center, Clubhouse, Dock, Dog Park, Fitness Center, Fire Pit, Golf Course, Garden Area, Pickleball, Pool, Restaurant, Guard, Spa/Hot Tub, Tennis Court(s)
- Stories :
- 2
- Construction Materials :
- Brick, Fiber Cement, Stucco
- Lot Features :
- 1/2 to 1 Acre Lot
- Water Source :
- Public
- Garage :
- 3.0
Listing Information
- Listing Term :
- Conventional
- Mls Status :
- Active
- List Agent Mls Id :
- 543041
- List Office Mls Id :
- 222
- Modification Timestamp :
- 2026-06-22T18:19:04Z
- Special Listing Conditions :
- None
- Status Change Timestamp :
- 2026-06-22T14:09:15Z
- Originating System Name :
- HILTONHEAD
Review
39 Inverness Drive Bluffton SC 29910
Basic Details
- Property Type:
- Residential
- Listing ID:
- 510756
- Price:
- $3,950,000
- Status:
- Active
- View:
- Landscaped, Lake
- Bedrooms:
- 4
- Bathrooms:
- 4
- Half Bathrooms:
- 1
- Square Footage:
- 5,914 Sqft
- Year Built:
- 2026
- Roof:
- Asphalt, Metal
- Full Bathrooms:
- 4
- Property Sub Type:
- Single Family Residence
Agentinfo