
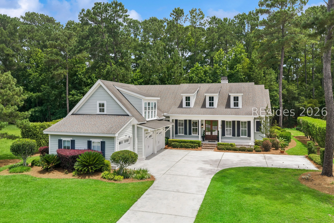
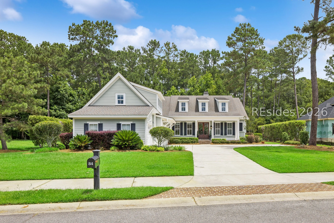
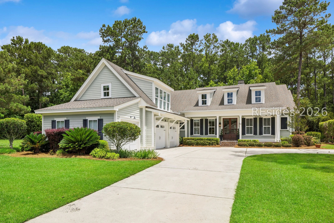
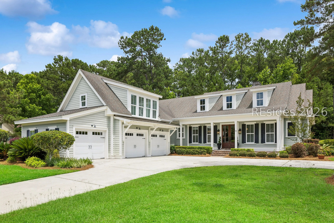
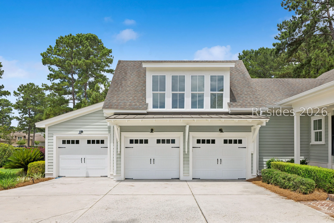
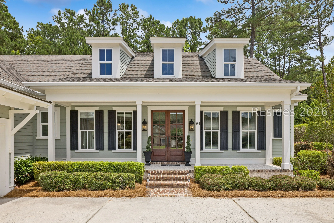
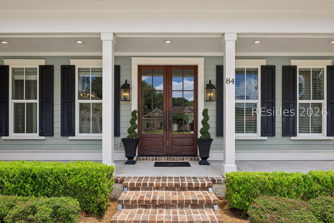
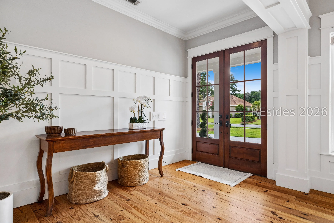
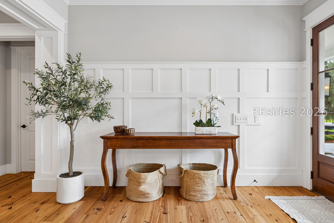
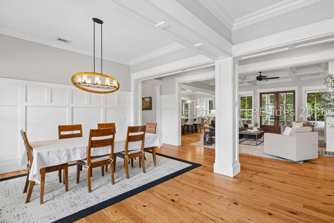
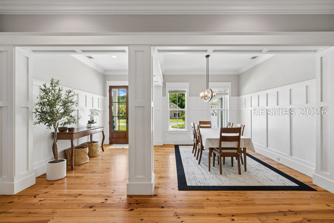
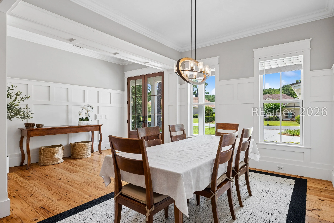
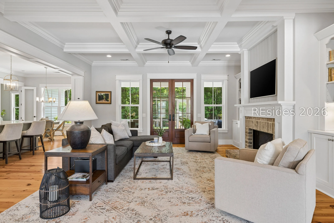
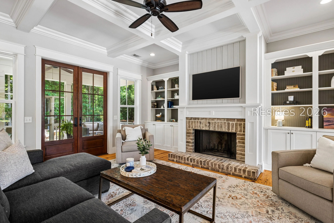
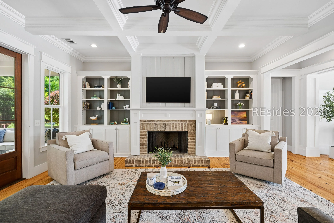
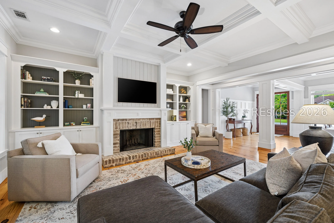
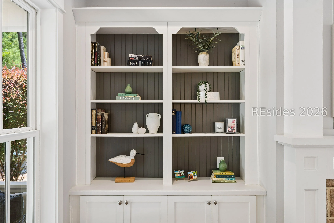
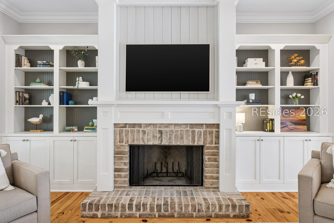
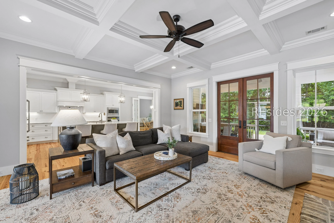
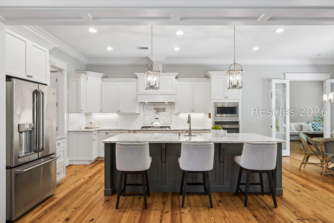
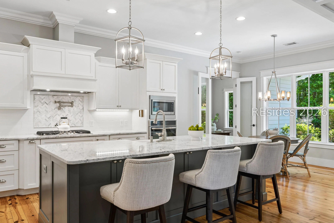
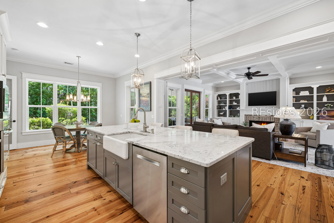
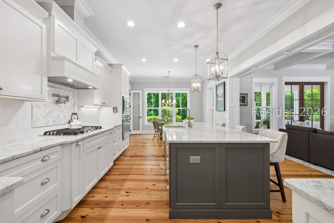
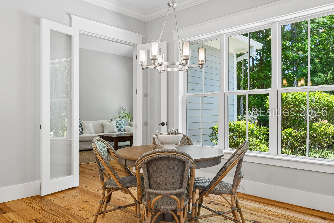
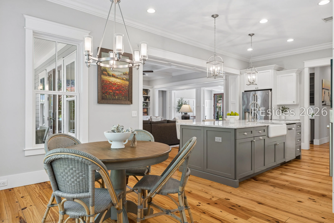
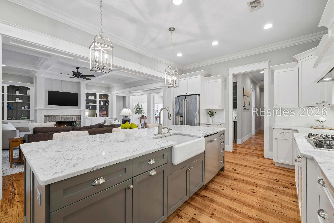
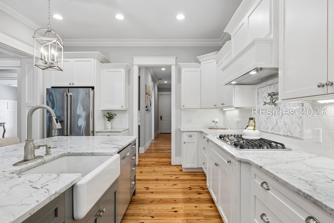
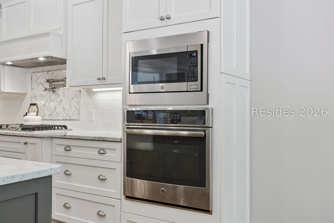
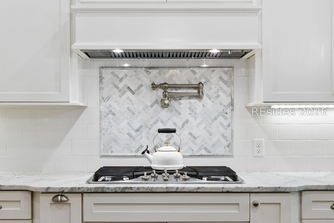
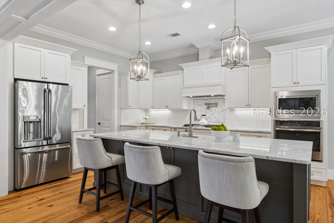
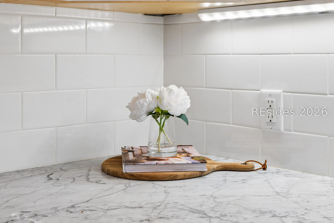
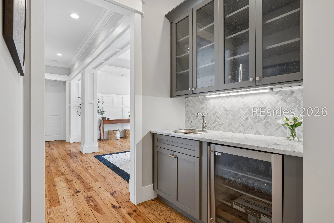
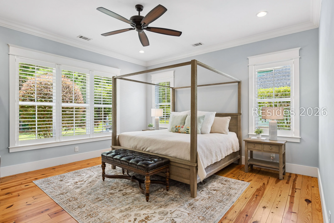
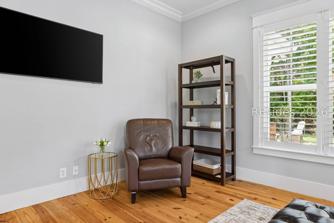
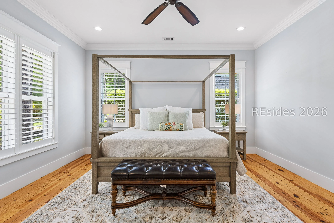
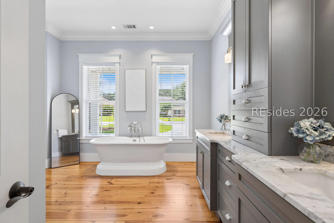
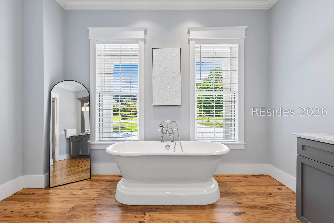
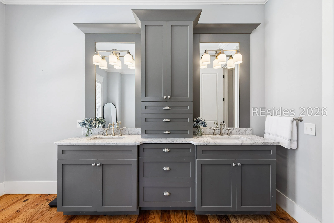
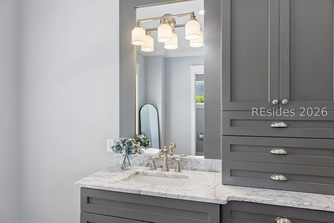
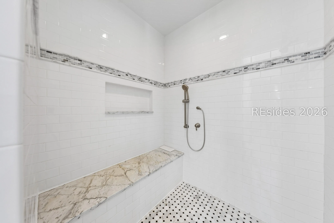
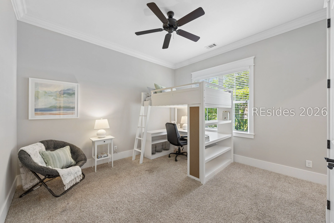
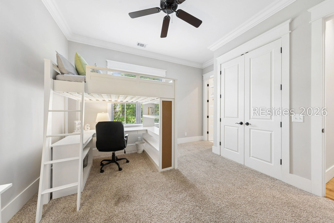
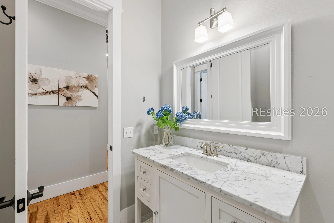
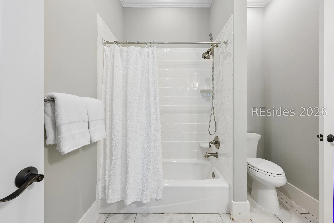
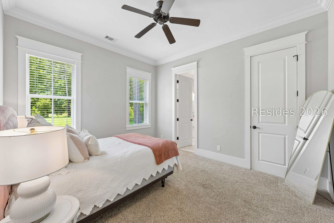
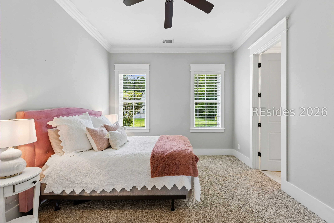
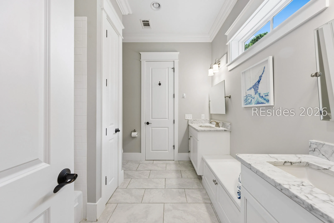
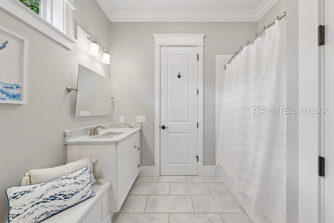
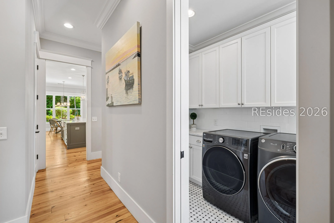
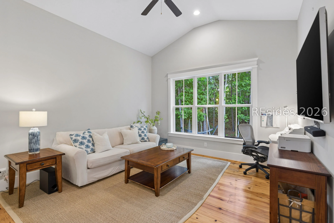
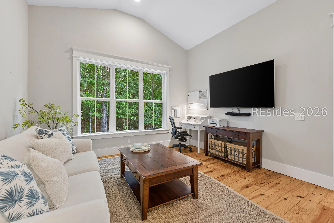
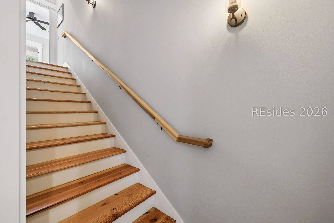
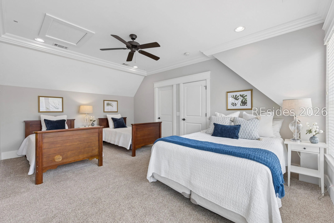
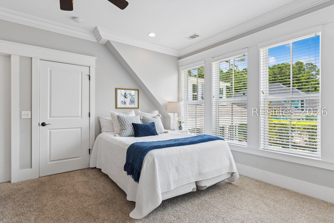
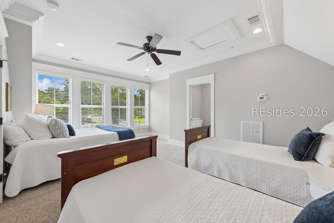
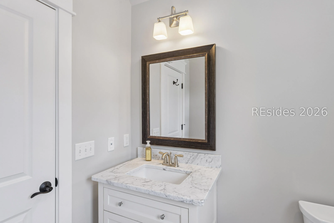
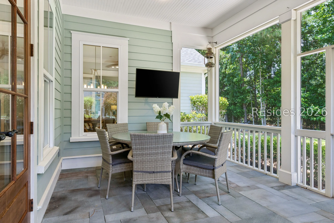
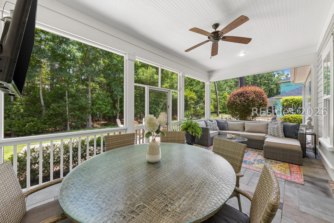
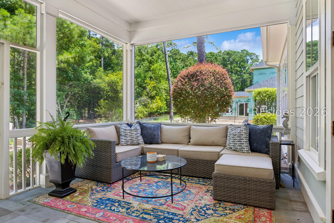
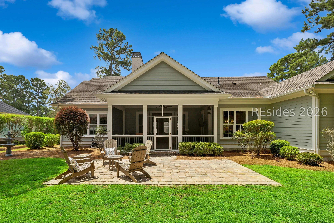
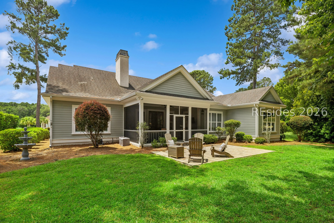
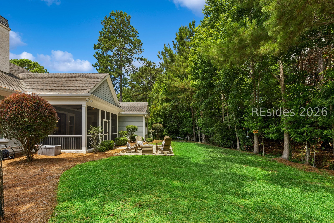
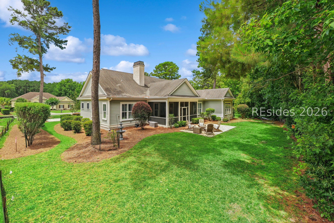
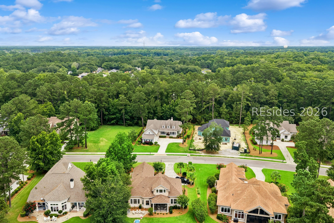
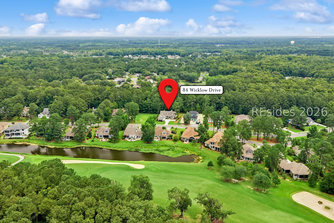
Nestled on a private wooded homesite in Hampton Hall, one of Bluffton’s premier private golf communities, this beautifully crafted home blends timeless Lowcountry architecture with exceptional craftsmanship. Designed with 5 spacious bedrooms and 4 bathrooms, the home provides comfortable accommodations for family and guests. The layout includes three private en-suite bedrooms and two additional bedrooms connected by a Jack-and-Jill bath. Thoughtfully designed interiors showcase Carolina heart pine flooring, coffered ceilings, custom millwork and cabinetry, and abundant natural light. At the heart of the home, a stunning chef’s kitchen features an oversized island, stone countertops, premium appliances, and a sunlit breakfast area, flowing seamlessly into the main living spaces. Step outside and experience the beauty of Lowcountry outdoor living from the large screened porch and private wooded setting. A brick patio overlooks the peaceful natural surroundings, creating the perfect setting for outdoor dining, entertaining, and relaxing year-round. A Pete Dye Signature Golf Course, resort-style amenities, tennis, pickleball, fitness facilities, dining, and Hampton Hall’s exceptional private club lifestyle complete the experience.
Address Map
- MLSAreaMajor :
- Hampton Hall
- MLSAreaMinor :
- Hampton Hall
- State:
- SC
- County:
- Beaufort
- City:
- Bluffton
- Subdivision:
- HAMPTON HALL
- Zipcode:
- 29910
- Street Number :
- 84
- Street :
- Wicklow
- Street Suffix :
- Drive
- Mls Area Major :
- Hampton Hall
Features
- Heating System:
- Heat Pump, Central, Electric
- Cooling System:
- Electric, Central Air, Heat Pump
- Swimming Pool:
- Community, Screen Enclosure
- Patio:
- Patio, Porch, Screened, Rear Porch, Front Porch, Enclosed
- Fireplace:
- Fireplace Screen
- Parking:
- Garage, Driveway, Three Car Garage, Oversized
- Window Features :
- Other, Window Treatments
- Interior Features :
- Attic, Wet Bar, Bookcases, Built-in Features, Ceiling Fan(s), Fireplace, Main Level Primary, Multiple Closets, New Paint, Smooth Ceilings, Separate Shower, Smart Thermostat, Cable TV, Window Treatments, Entrance Foyer, Eat-in Kitchen, Pantry
- Exterior Features :
- Enclosed Porch, Sprinkler/Irrigation, Propane Tank - Owned, Paved Driveway, Porch, Propane Tank - Leased, Patio, Rain Gutters
- Architectural Style :
- Two Story
- Flooring :
- Carpet, Ceramic Tile, Wood
Appliances
- Appliances :
- Convection Oven, Dryer, Dishwasher, Disposal, Gas Range, Microwave, Refrigerator, Self Cleaning Oven, Wine Cooler, Washer
MLS Addon
- Office Name :
- Harbour & Home Real Estate
- Agent Name :
- Kimberly McElman
- Subdivision/Complex Name :
- HAMPTON HALL
Additional Information
- Association Amenities :
- Basketball Court, Bocce Court, Business Center, Clubhouse, Fitness Center, Golf Course, Playground, Pickleball, Pool, Guard, Tennis Court(s), Trail(s)
- Stories :
- 2
- Construction Materials :
- Composite Siding, Fiber Cement
- Lot Features :
- 1/4 to 1/2 Acre Lot
- Water Source :
- Public
- Garage :
- 3.0
Listing Information
- Listing Term :
- Cash, Conventional
- Mls Status :
- Active Under Contract
- List Agent Mls Id :
- 222489
- List Office Mls Id :
- 657
- Modification Timestamp :
- 2026-07-10T14:55:23Z
- Special Listing Conditions :
- None
- Status Change Timestamp :
- 2026-06-27T11:02:29Z
- Originating System Name :
- HILTONHEAD
Review
84 Wicklow Drive Bluffton SC 29910
Basic Details
- Property Type:
- Residential
- Listing ID:
- 511065
- Price:
- $1,329,000
- Status:
- Active Under Contract
- View:
- Landscaped, Trees/Woods
- Bedrooms:
- 5
- Bathrooms:
- 4
- Square Footage:
- 3,300 Sqft
- Year Built:
- 2014
- Roof:
- Asphalt
- Full Bathrooms:
- 4
- Property Sub Type:
- Single Family Residence
Agentinfo