
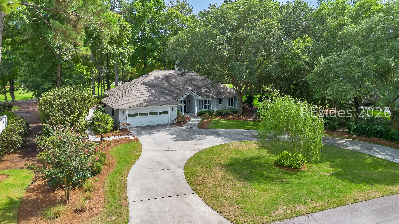
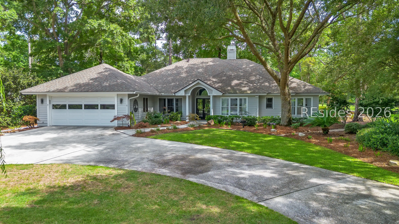
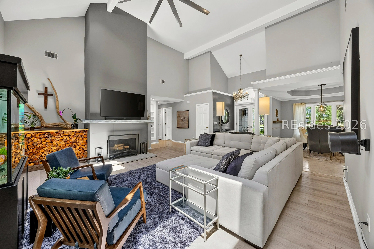
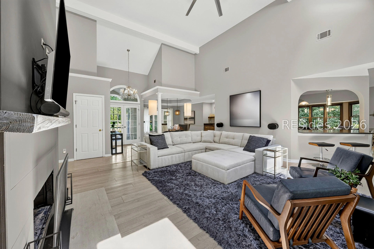
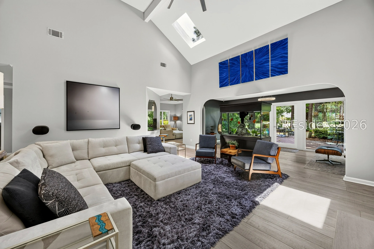
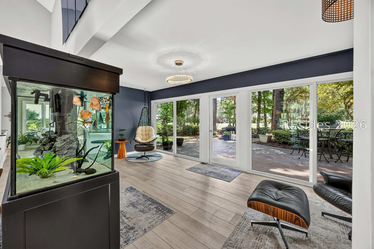
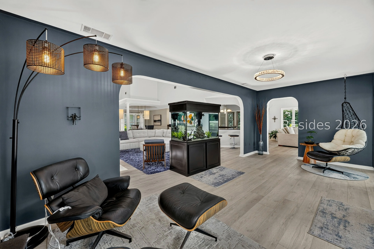
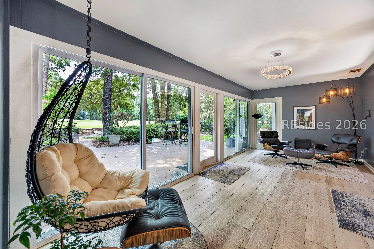
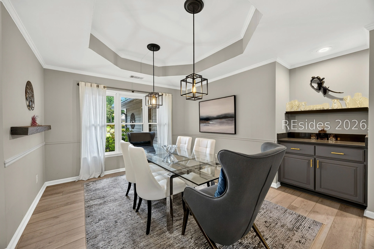
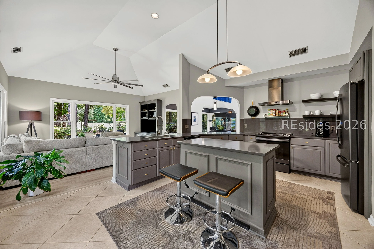
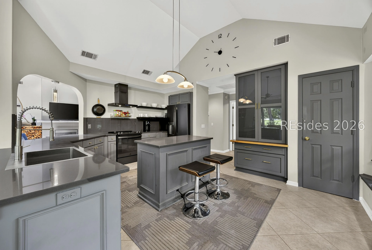
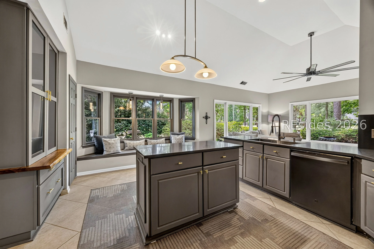
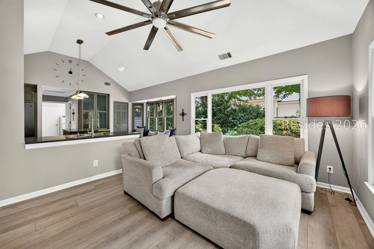
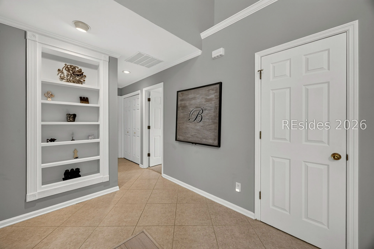
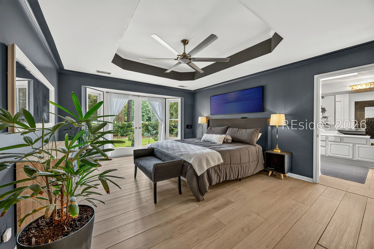
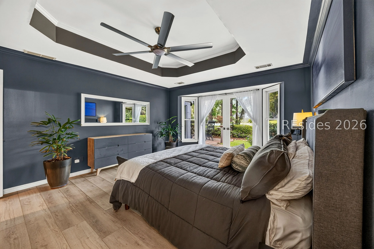
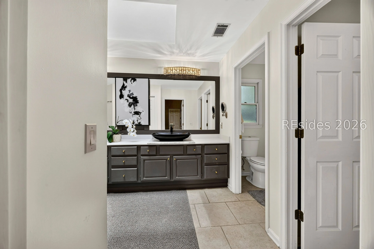
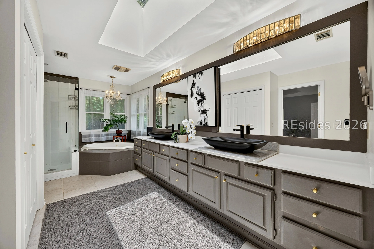
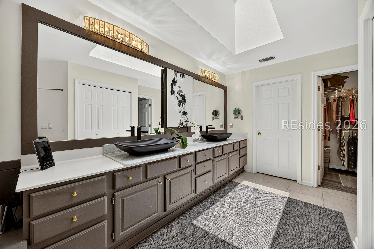
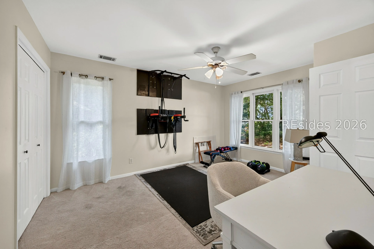
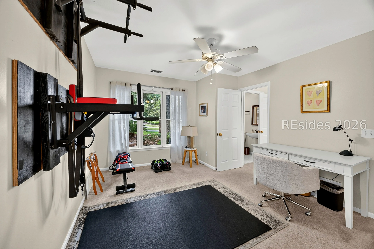
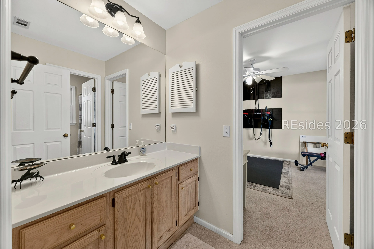
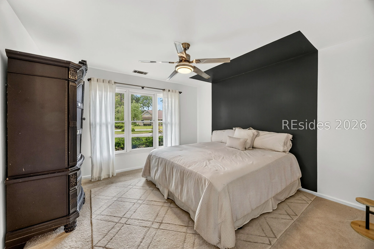
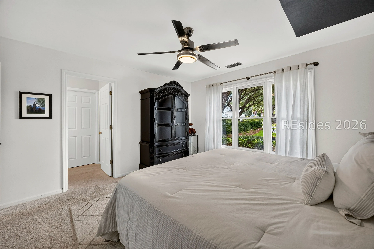
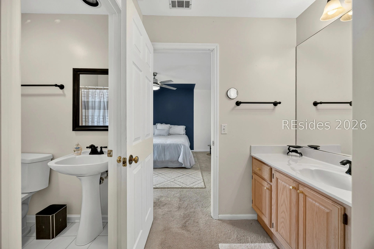
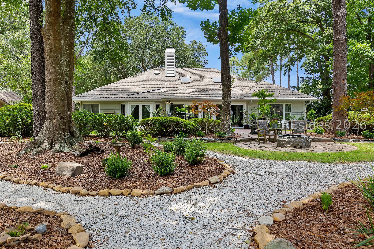
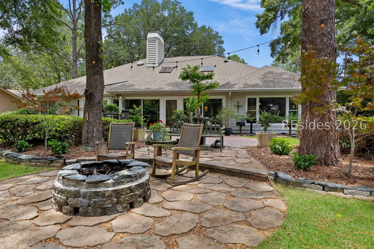
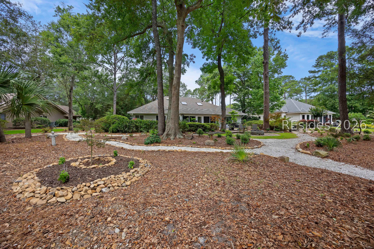
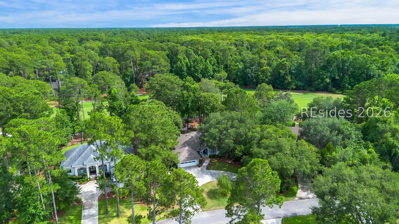
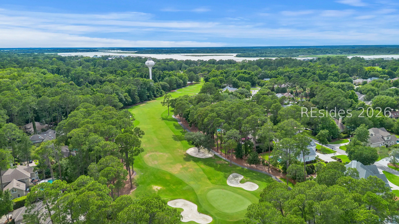
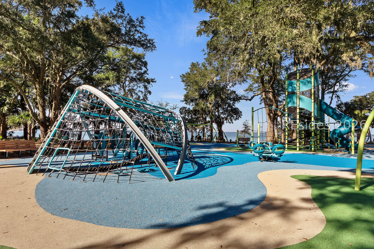
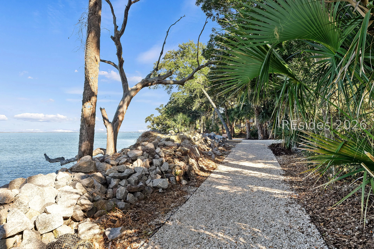
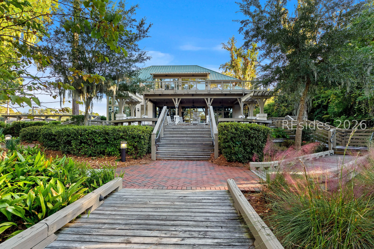
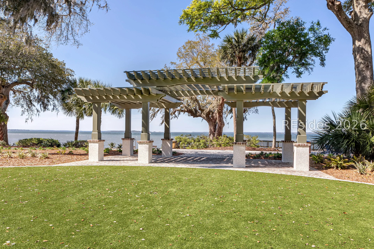
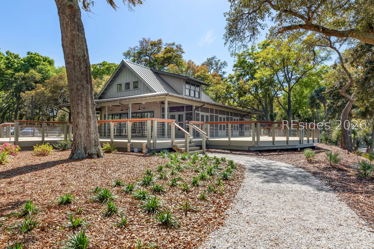
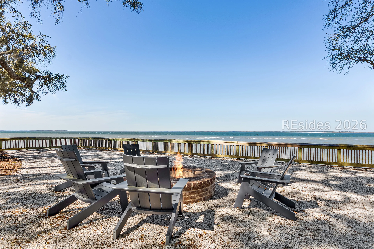
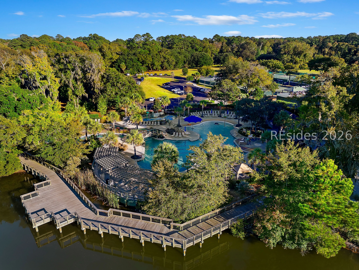
Beautifully updated and thoughtfully designed, this 3BR/2.5BA home in Hilton Head Plantation offers the kind of light-filled living that never goes out of style. Soaring ceilings, skylights, and expansive windows create an open, airy feel, while mature landscaping and golf course views provide a peaceful backdrop from nearly every room. The updated eat-in kitchen is the heart of the home, featuring plenty of storage, a large island, and an easy flow into the family room, living room, and Carolina Room. The spacious primary suite offers a private retreat with generous closet space and an updated bath complete with dual vanities, a soaking tub, and a large walk-in shower. Two additional bedrooms provide plenty of room for family, guests, or a home office. Step outside to enjoy the expansive patio and beautifully landscaped yard overlooking the golf course, where privacy, nature, and outdoor living come together effortlessly. Complete with a two-car garage and located in amenity-rich Hilton Head Plantation, this is a home that feels as good as it looks.
Address Map
- MLSAreaMajor :
- Hilton Head Plantation
- MLSAreaMinor :
- Skull Creek
- State:
- SC
- County:
- Beaufort
- City:
- Hilton Head Island
- Subdivision:
- SKULL CREEK S
- Zipcode:
- 29926
- Street Number :
- 11
- Street :
- Annabella
- Street Suffix :
- Lane
- Mls Area Major :
- Hilton Head Plantation
Features
- Heating System:
- Heat Pump, Central, Electric
- Cooling System:
- Electric, Central Air, Heat Pump
- Swimming Pool:
- Community
- Patio:
- Patio, Front Porch
- Parking:
- Garage, Two Car Garage, Driveway
- Window Features :
- Other, Window Treatments
- Interior Features :
- Bookcases, Built-in Features, Tray Ceiling(s), Ceiling Fan(s), Cathedral Ceiling(s), Fireplace, High Ceilings, Jetted Tub, Main Level Primary, Multiple Closets, Pull Down Attic Stairs, Smooth Ceilings, Separate Shower, Cable TV, Vaulted Ceiling(s), Window Treatments, Entrance Foyer, Eat-in Kitchen
- Exterior Features :
- Sprinkler/Irrigation, Paved Driveway, Patio, Rain Gutters
- Architectural Style :
- One Story
- Flooring :
- Carpet, Engineered Hardwood, Tile
Appliances
- Appliances :
- Dishwasher, Disposal, Microwave, Oven, Range, Refrigerator, Self Cleaning Oven, Stove, Washer
MLS Addon
- Office Name :
- COAST PROFESSIONALS Brokered by EXP Realty
- Agent Name :
- COAST PROFESSIONALS
- Subdivision/Complex Name :
- SKULL CREEK S
Additional Information
- Association Amenities :
- Beach Rights, Basketball Court, Bocce Court, Beach Access, Marina, Clubhouse, Fire Pit, Golf Course, Garden Area, Barbecue, Picnic Area, Playground, Pickleball, Pool, RV/Boat Storage, Restaurant, Guard, Tennis Court(s), Trail(s)
- Stories :
- 1
- Construction Materials :
- Wood Siding
- Lot Features :
- 1/4 to 1/2 Acre Lot
- Water Source :
- Public
- Garage :
- 2.0
- Virtual Tour :
- https://www.zillow.com/view-imx/24fe0a64-f966-4e68-a8ec-02daec88566b?setAttribution=mls&wl=true&initialViewType=pano&utm_source=dashboard
Listing Information
- Listing Term :
- Cash, Conventional, 1031 Exchange
- Mls Status :
- Active Under Contract
- List Agent Mls Id :
- 702632
- List Office Mls Id :
- 901
- Modification Timestamp :
- 2026-07-14T22:02:23Z
- Special Listing Conditions :
- None
- Status Change Timestamp :
- 2026-06-29T10:44:56Z
- Originating System Name :
- HILTONHEAD
Review
11 Annabella Lane Hilton Head Island SC 29926
Basic Details
- Property Type:
- Residential
- Listing ID:
- 510685
- Price:
- $999,000
- Status:
- Active Under Contract
- View:
- Golf Course
- Bedrooms:
- 3
- Bathrooms:
- 2
- Half Bathrooms:
- 1
- Square Footage:
- 2,410 Sqft
- Year Built:
- 1991
- Roof:
- Asphalt
- Full Bathrooms:
- 2
- Property Sub Type:
- Single Family Residence
Agentinfo