
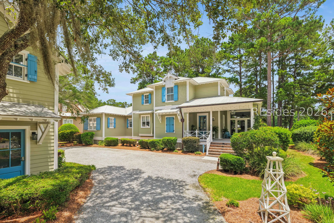
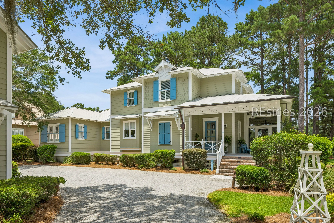
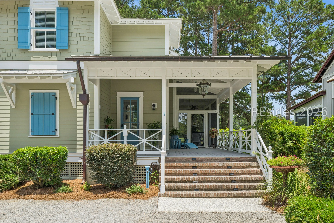
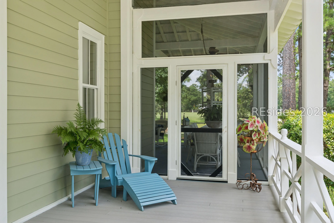
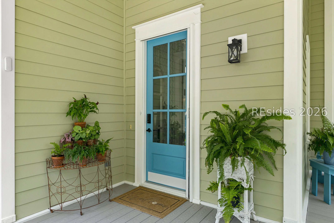
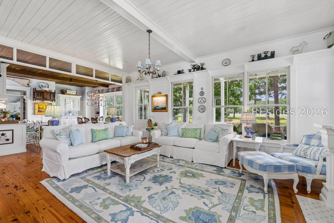
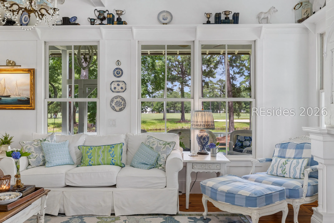
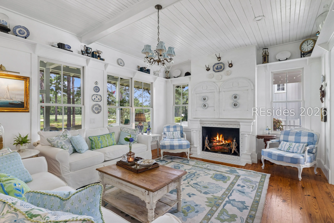
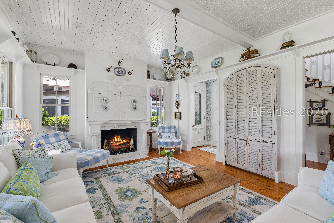
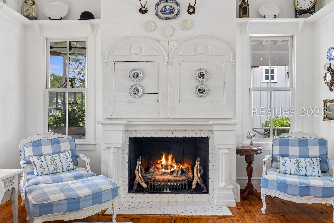
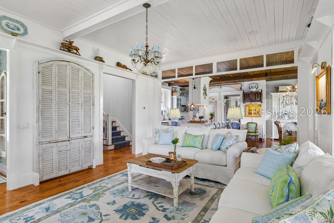
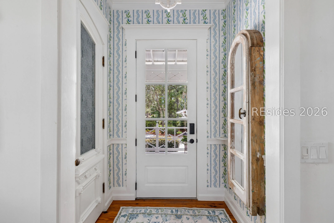
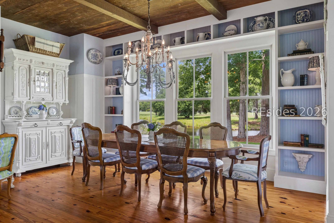
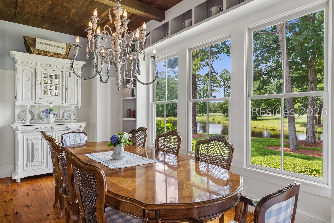
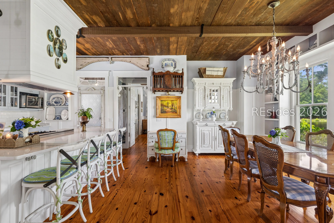
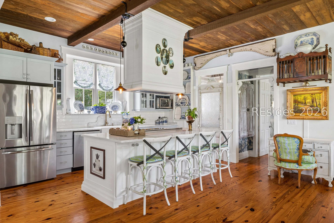
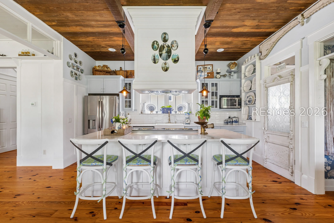
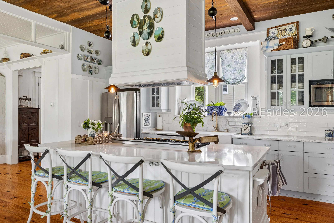
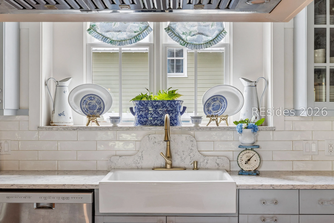
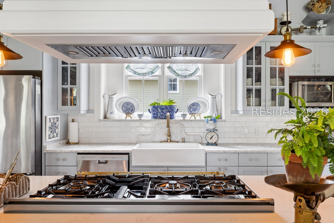
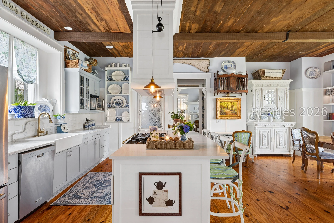
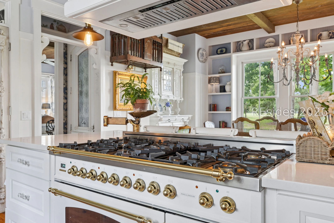
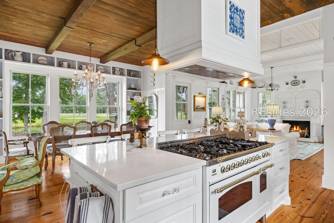
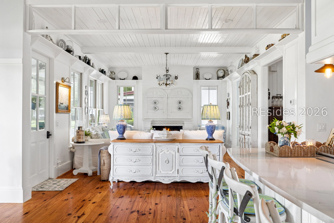
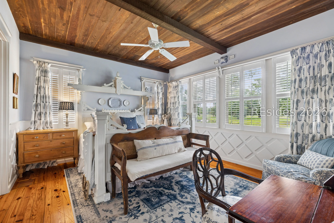
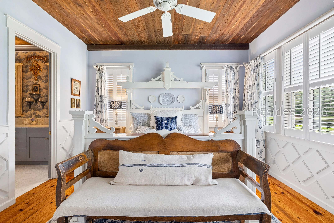
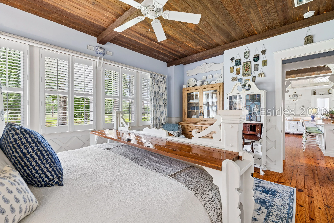
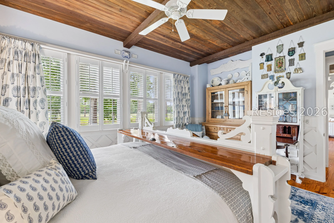
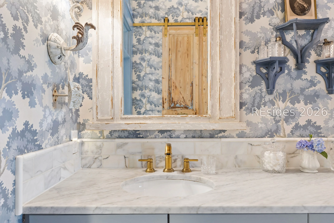
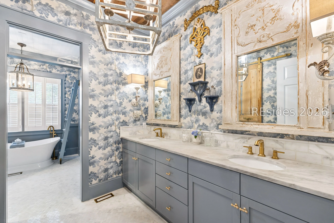
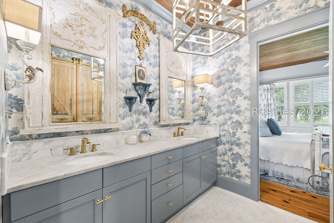
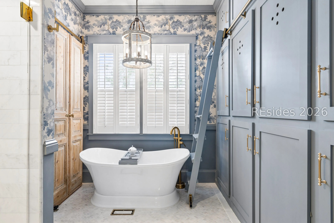
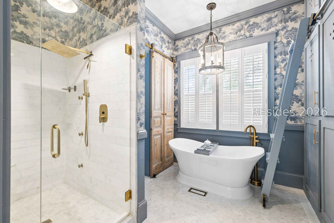
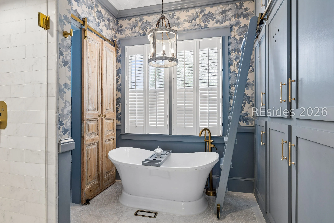
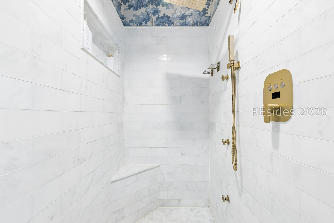
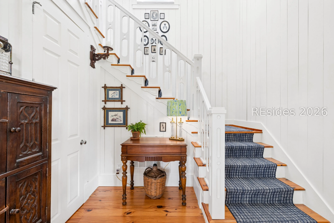
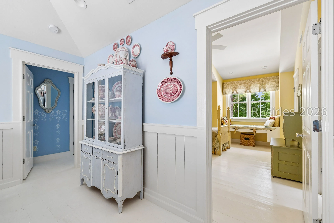
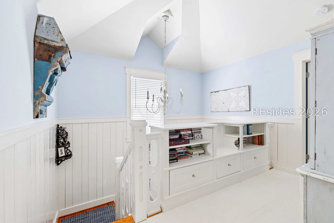
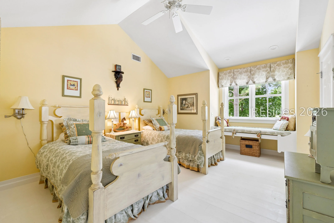
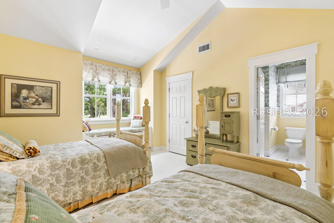
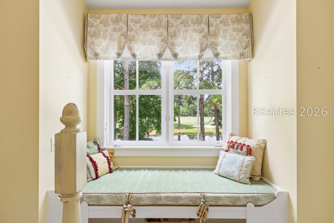
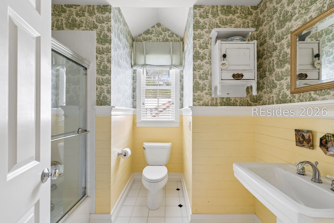
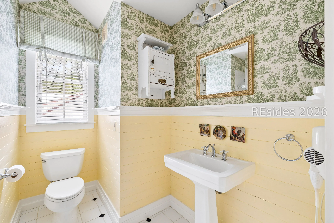
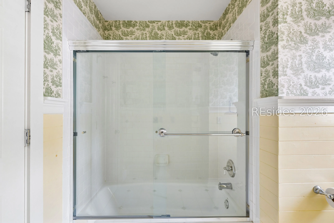
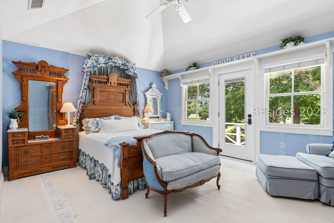
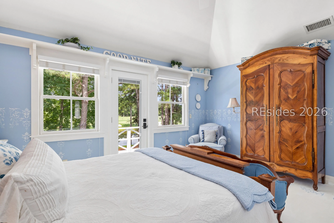
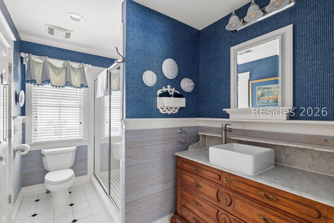
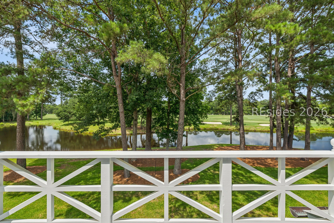
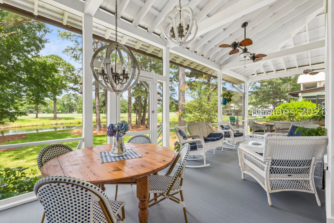
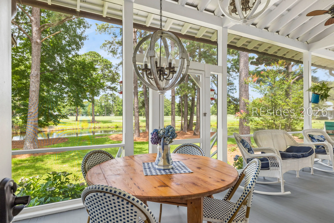
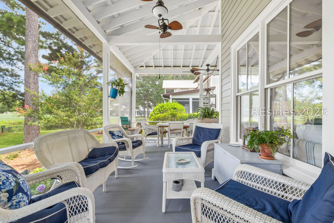
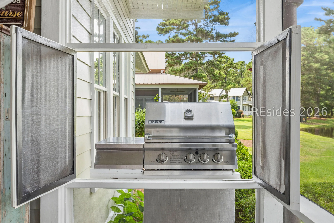
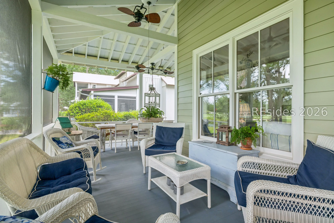
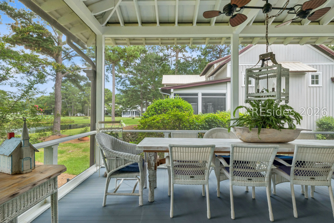
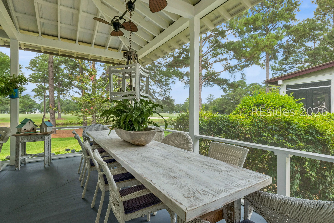
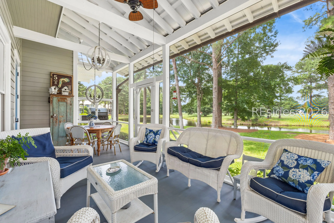
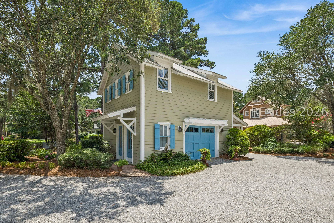
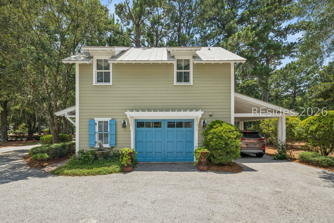
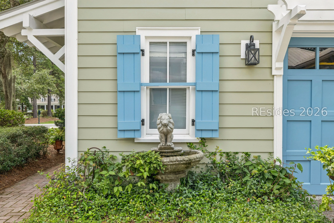
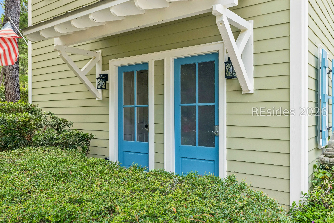
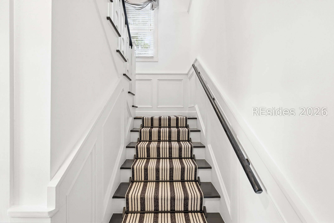
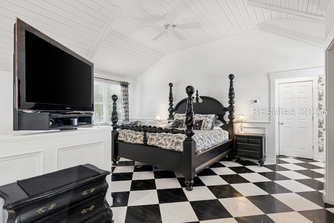
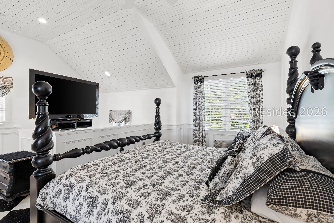
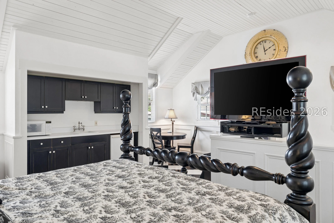
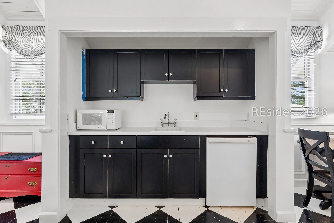
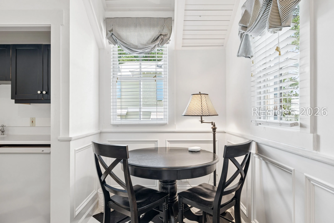
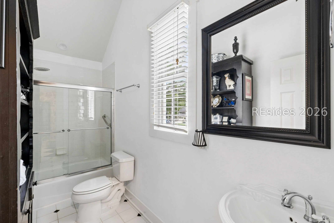
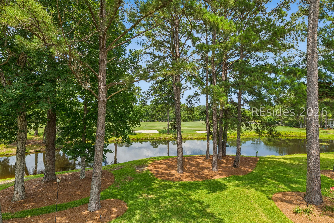
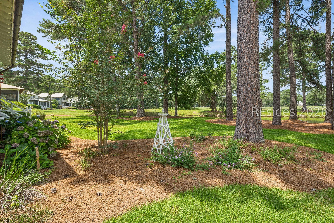
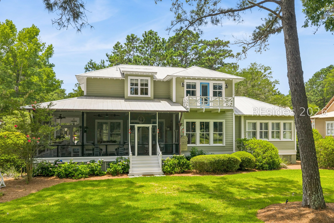
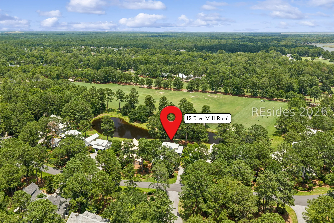
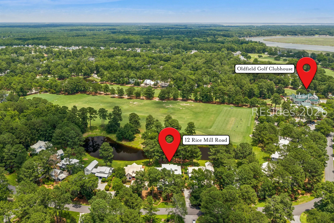
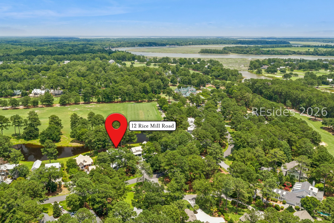
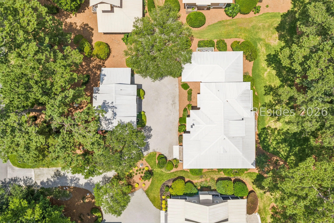
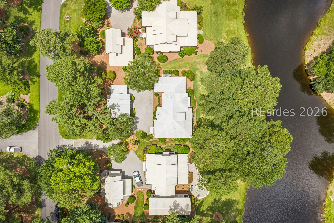
Coastal Lowcountry charm meets antique farmhouse character in this Oldfield home with 4 bedrooms, 4.5 baths, and lagoon views. Designed for efficient, easy living, the main home features pine wood floors, custom beams, reclaimed ceiling details, antique doors, and a warm open floor plan. The updated kitchen includes an expanded island, new finishes, and great flow for entertaining.The first-floor primary suite offers an updated bath with heated marble floors, while the second level includes two ensuite guest bedrooms. A private carriage house above the garage features cathedral ceilings, a kitchenette, full bath, and flexible guest space. Enjoy peaceful Lowcountry views from the screened porch overlooking the lagoon. Meticulously cared for by the original owner, the home also includes a freshly painted exterior, metal roof, copper gutters, composite front porch decking, tankless water heater, garage, and carport. As one of the few investment-style opportunities in Oldfield, the golf cottages may be rented through the club if the owner chooses, subject to club and community guidelines. Located in one of Bluffton’s most beloved private communities, Oldfield offers golf, boating, equestrian amenities, dining, fitness, tennis, pickleball, trails, and true Lowcountry living along the Okatie River.
Address Map
- MLSAreaMajor :
- Oldfield
- MLSAreaMinor :
- Oldfield
- State:
- SC
- County:
- Beaufort
- City:
- Okatie
- Subdivision:
- OLDFIELD
- Zipcode:
- 29909
- Street Number :
- 12
- Street :
- Rice Mill
- Street Suffix :
- Road
- Mls Area Major :
- Oldfield
Features
- Heating System:
- Heat Pump, Central
- Cooling System:
- Electric, Central Air, Heat Pump
- Swimming Pool:
- Community
- Patio:
- Patio, Porch, Deck, Screened, Rear Porch, Front Porch
- Parking:
- Garage, Carport, One Space, Detached, One Car Garage
- Window Features :
- Other
- Interior Features :
- Attic, Built-in Features, Ceiling Fan(s), Cathedral Ceiling(s), Fireplace, High Ceilings, Main Level Primary, Multiple Closets, Smooth Ceilings, Vaulted Ceiling(s), Entrance Foyer, Eat-in Kitchen, In-Law Floorplan, Loft, Pantry
- Exterior Features :
- Courtyard, Deck, Enclosed Porch, Sprinkler/Irrigation, Outdoor Grill, Porch, Patio
- Architectural Style :
- Two Story
- Flooring :
- Tile, Wood
Appliances
- Appliances :
- Dryer, Dishwasher, Disposal, Microwave, Oven, Range, Refrigerator, Washer, Tankless Water Heater
MLS Addon
- Office Name :
- Charter One Realty
- Agent Name :
- The Ussery Group
- Subdivision/Complex Name :
- OLDFIELD
Additional Information
- Association Amenities :
- Clubhouse, Dock, Dog Park, Fitness Center, Gas, Golf Course, Pickleball, Pool, Restaurant, Guard, Tennis Court(s), Trail(s)
- Stories :
- 2
- Construction Materials :
- Block, Fiber Cement, Stucco
- Lot Features :
- 1/4 to 1/2 Acre Lot
- Water Source :
- Public
- Garage :
- 1.0
Listing Information
- Listing Term :
- Cash, Conventional
- Mls Status :
- Active Under Contract
- List Agent Mls Id :
- 706269
- List Office Mls Id :
- 063H
- Modification Timestamp :
- 2026-07-09T12:46:25Z
- Special Listing Conditions :
- None
- Status Change Timestamp :
- 2026-07-09T08:41:59Z
- Originating System Name :
- HILTONHEAD
Review
12 Rice Mill Road Okatie SC 29909
Basic Details
- Property Type:
- Residential
- Listing ID:
- 511017
- Price:
- $1,139,000
- Status:
- Active Under Contract
- View:
- Lagoon
- Bedrooms:
- 4
- Bathrooms:
- 4
- Half Bathrooms:
- 1
- Square Footage:
- 2,701 Sqft
- Year Built:
- 2003
- Roof:
- Metal
- Full Bathrooms:
- 4
- Property Sub Type:
- Single Family Residence
Agentinfo