
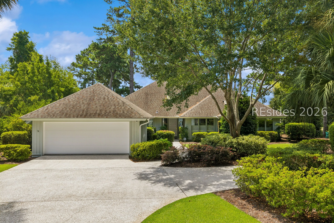
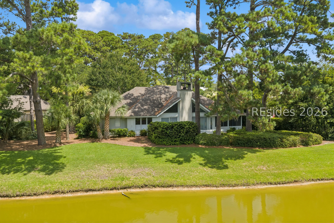
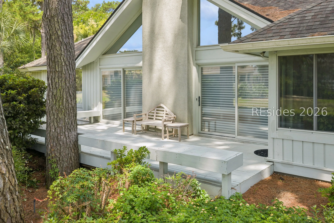
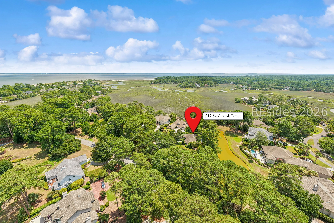
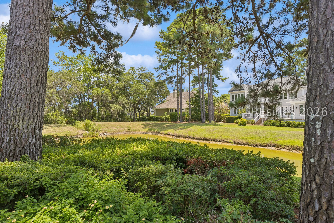
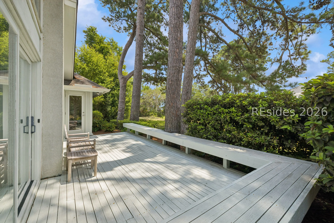
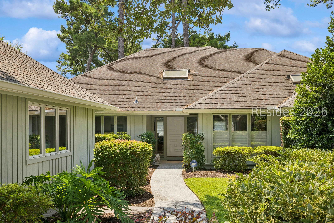
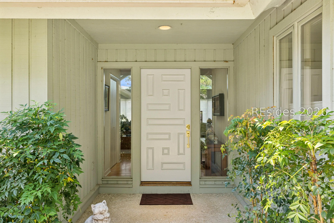
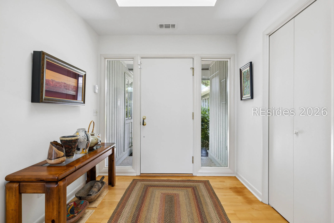
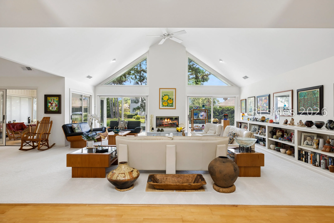
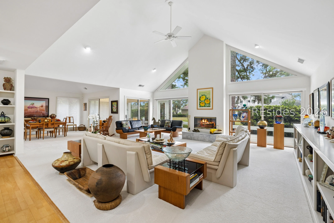
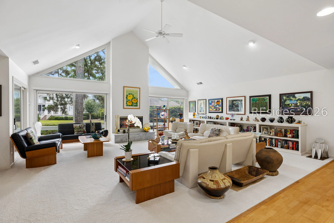
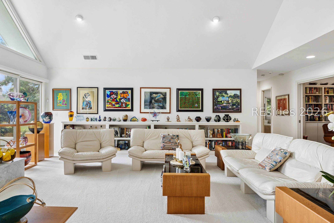
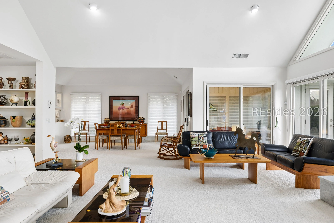
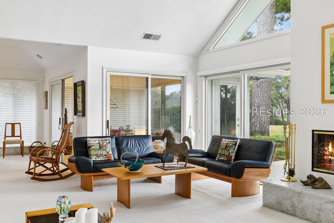
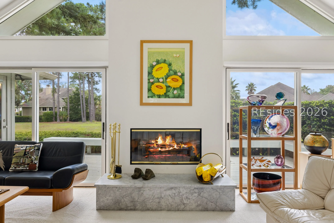
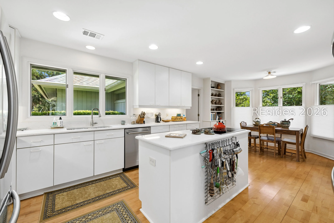
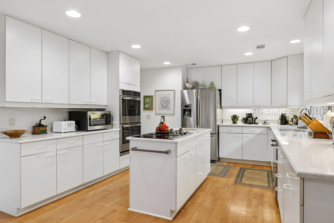
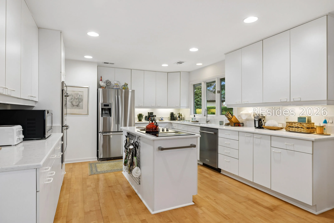
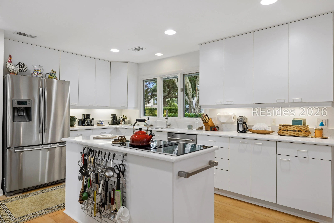
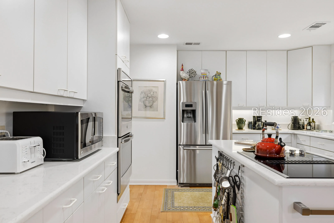
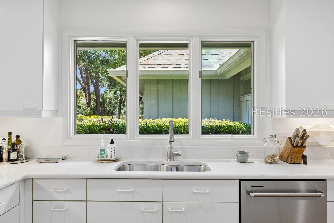
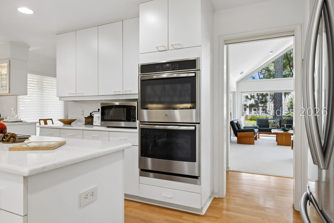
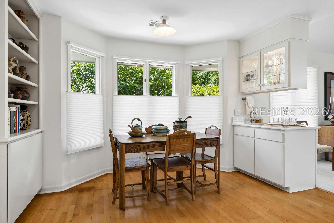
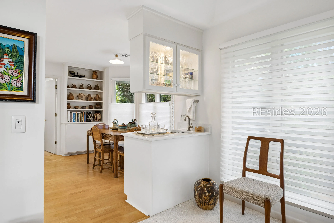
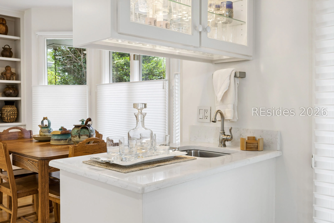
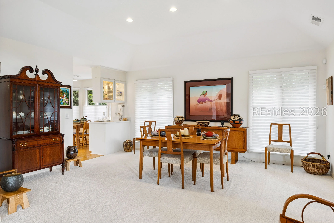
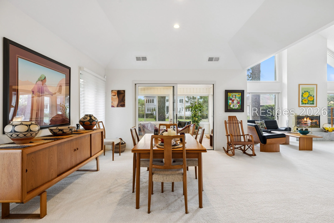
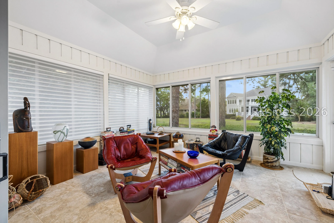
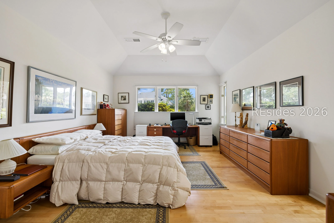
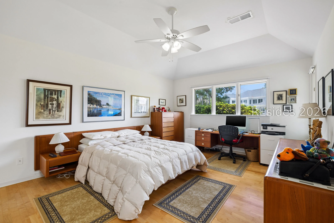
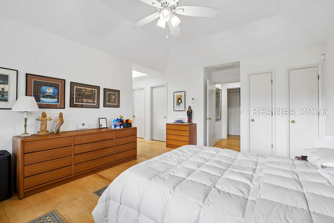
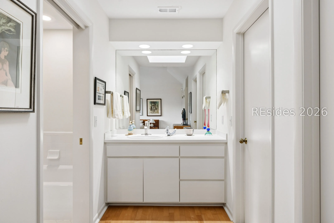
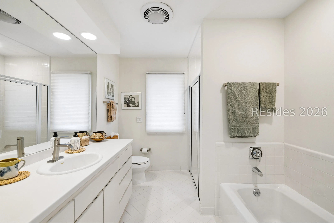
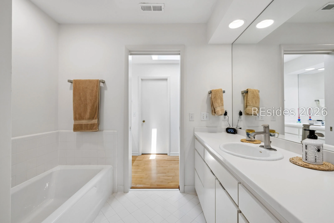
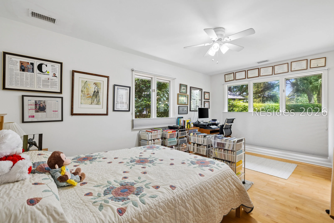
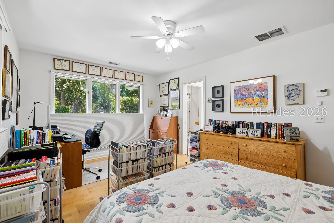
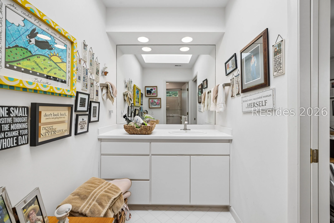
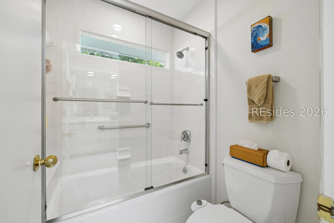
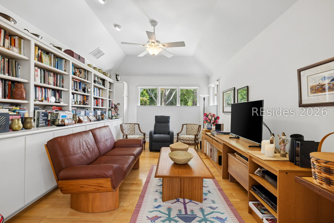
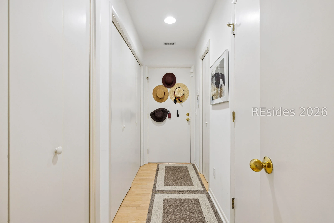
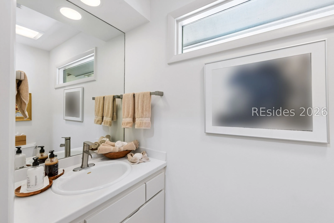
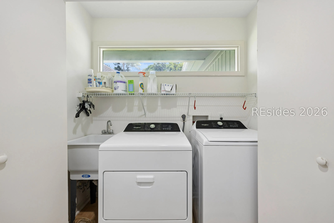
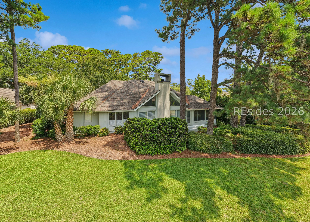
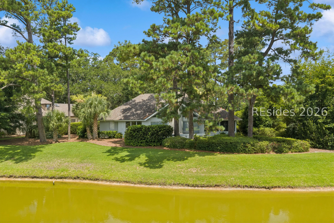
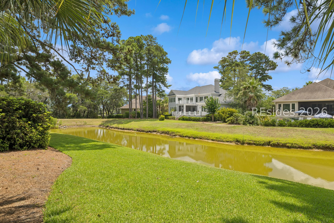
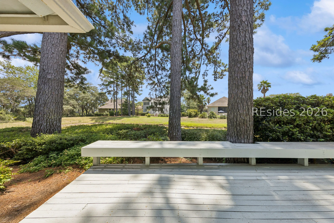
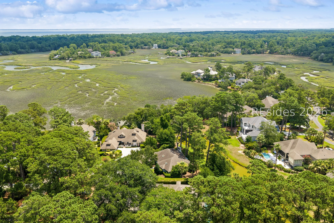
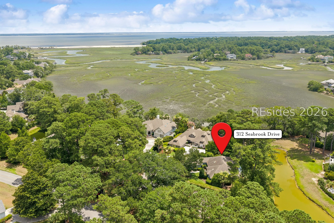
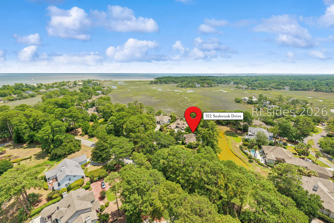
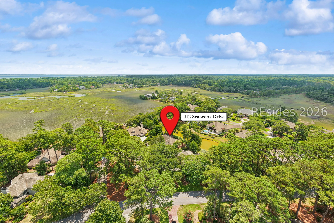
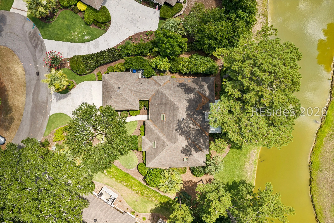
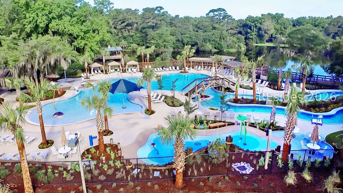
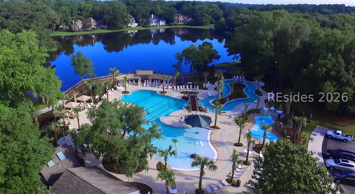
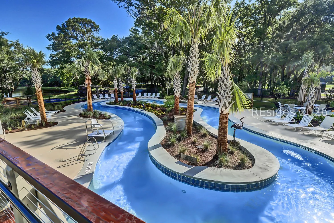
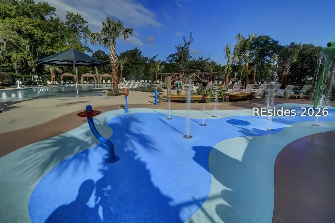
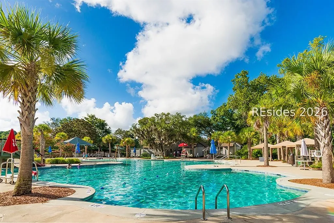
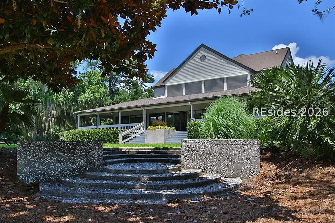
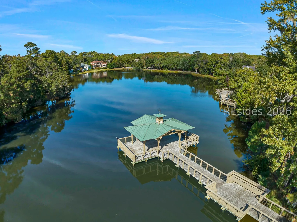
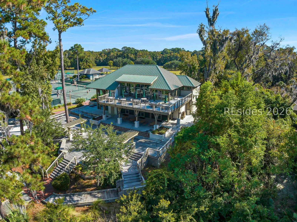
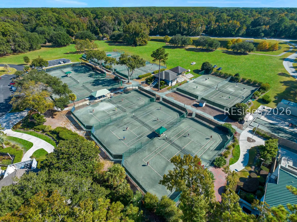
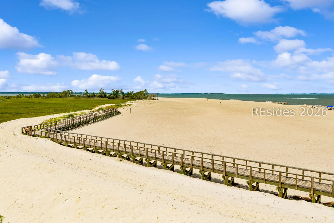
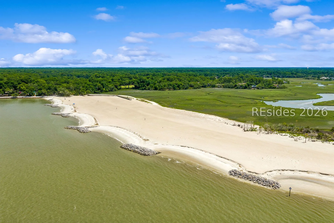
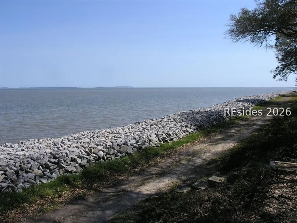
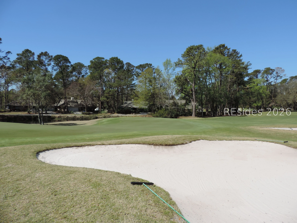
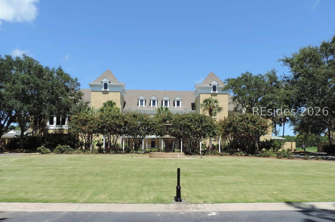
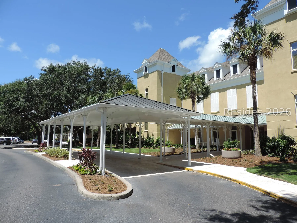
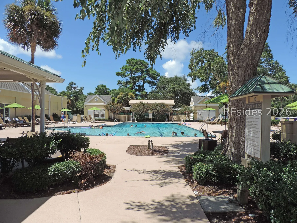
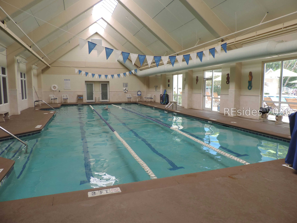
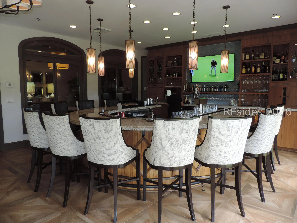
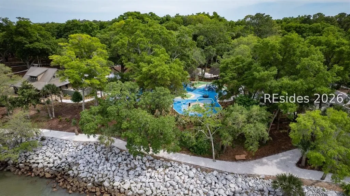
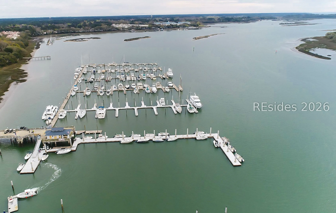
Pristine, thoughtfully updated residence with Sams Point Pond and distant tidal marsh views on quiet/private “eyebrow” street in much preferred Elliott Point area of popular HHP. Features and recent updates include soaring vaulted/tray smooth ceilings, custom built-ins throughout by master craftsmen, quartz counters, designer fixtures/hardware/lighting/window treatments, wood/tile/carpet flooring, stainless steel appliances, wood burning fireplace w/marble hearth, ceiling fans, walls of windows, sliding glass doors to view, skylights & transom windows providing excellent natural light, impressive closet & storage space, pocket doors, etc. Very livable open floor plan boasts expansive great room, dining room, comfortable 4 season Carolina Room, well-appointed island kitchen (max cabinet & counter space), casual dining, stylish wet bar, powder room, laundry, ample primary suite (4 closets including 2 large walk-in closets), guest BR suite, Den/Media Rm/3rd BR and 2 car garage. Exterior offers attractive/durable cypress wood exterior, secluded rear deck, aggregate shell walkway, professionally maintained, mature plantings & lawn, specimen trees & irrigation system. All with charming curb appeal and primo location close to all HHP has to offer including Spring Lake Village Pool Complex, CCHH, Safe Harbor Marina, waterfront Dolphin Head Recreational Area and recently renourished Pine Island Beach Park. What’s not to love about this home and Hilton Head Plantation!
Address Map
- MLSAreaMajor :
- Hilton Head Plantation
- MLSAreaMinor :
- Skull Creek
- State:
- SC
- County:
- Beaufort
- City:
- Hilton Head Island
- Subdivision:
- ELLIOTT POINT
- Zipcode:
- 29926
- Street Number :
- 312
- Street :
- Seabrook
- Street Suffix :
- Drive
- Mls Area Major :
- Hilton Head Plantation
Features
- Heating System:
- Heat Pump, Central
- Cooling System:
- Central Air, Heat Pump
- Swimming Pool:
- Other, Free Form, Lap
- Patio:
- Porch, Deck, Screened, Enclosed
- Fireplace:
- Fireplace Screen
- Parking:
- Garage, Two Car Garage
- Window Features :
- Insulated Windows, Screens
- Interior Features :
- Attic, Bookcases, Built-in Features, Tray Ceiling(s), Ceiling Fan(s), Cathedral Ceiling(s), Fireplace, High Ceilings, Main Level Primary, Multiple Closets, Pull Down Attic Stairs, Smooth Ceilings, Separate Shower, Vaulted Ceiling(s), Entrance Foyer, Eat-in Kitchen, Pantry
- Exterior Features :
- Deck, Enclosed Porch, Sprinkler/Irrigation, Rain Gutters, Storage
- Flooring :
- Ceramic Tile, Stone, Tile
Appliances
- Appliances :
- Convection Oven, Double Oven, Dryer, Dishwasher, Disposal, Microwave, Oven, Range, Refrigerator, Self Cleaning Oven, Washer
MLS Addon
- Office Name :
- Charter One Realty
- Agent Name :
- Patrick & Taylor Team
- Subdivision/Complex Name :
- ELLIOTT POINT
Additional Information
- Association Amenities :
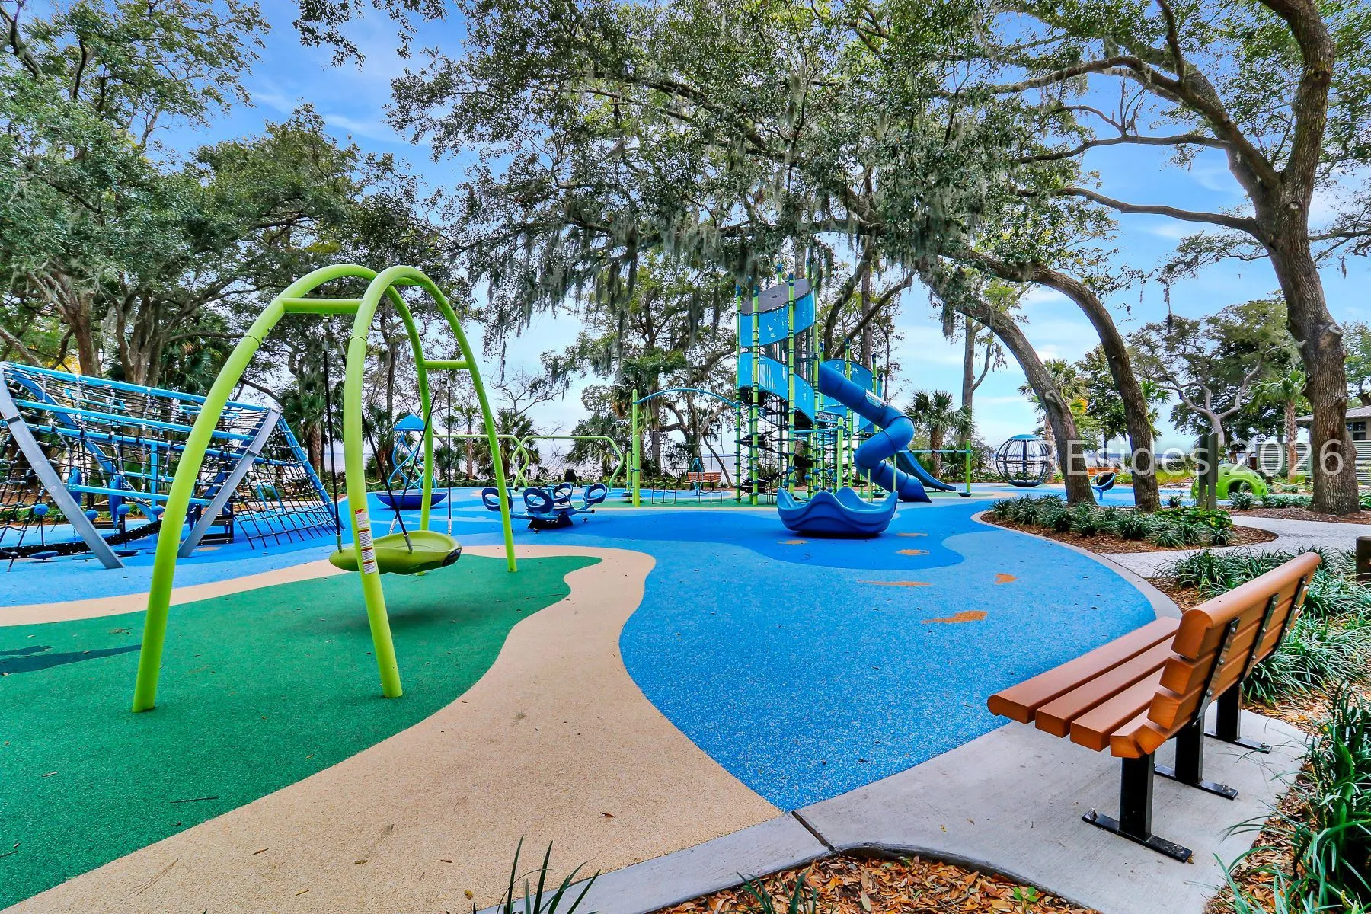
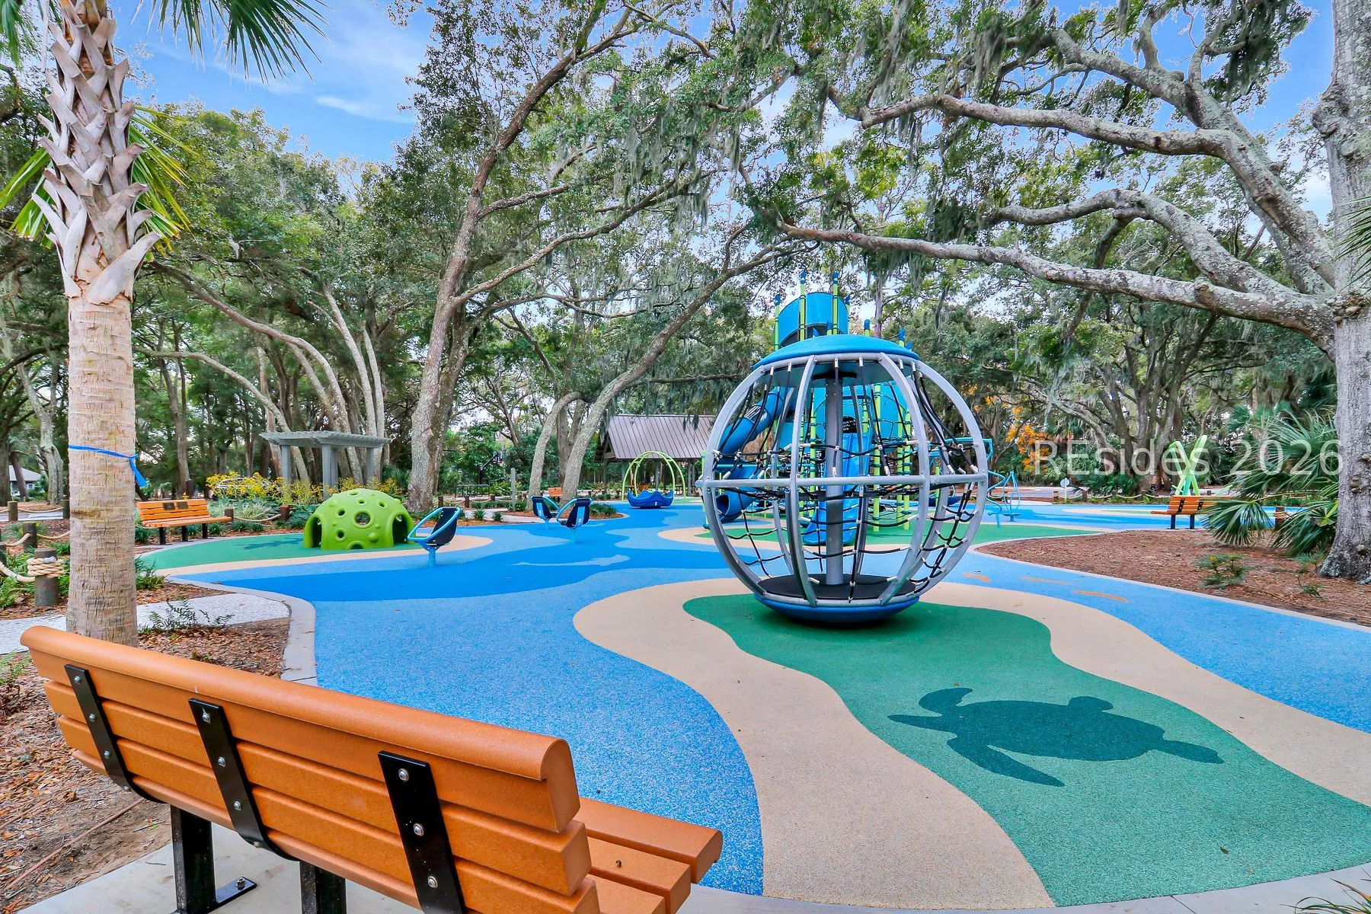
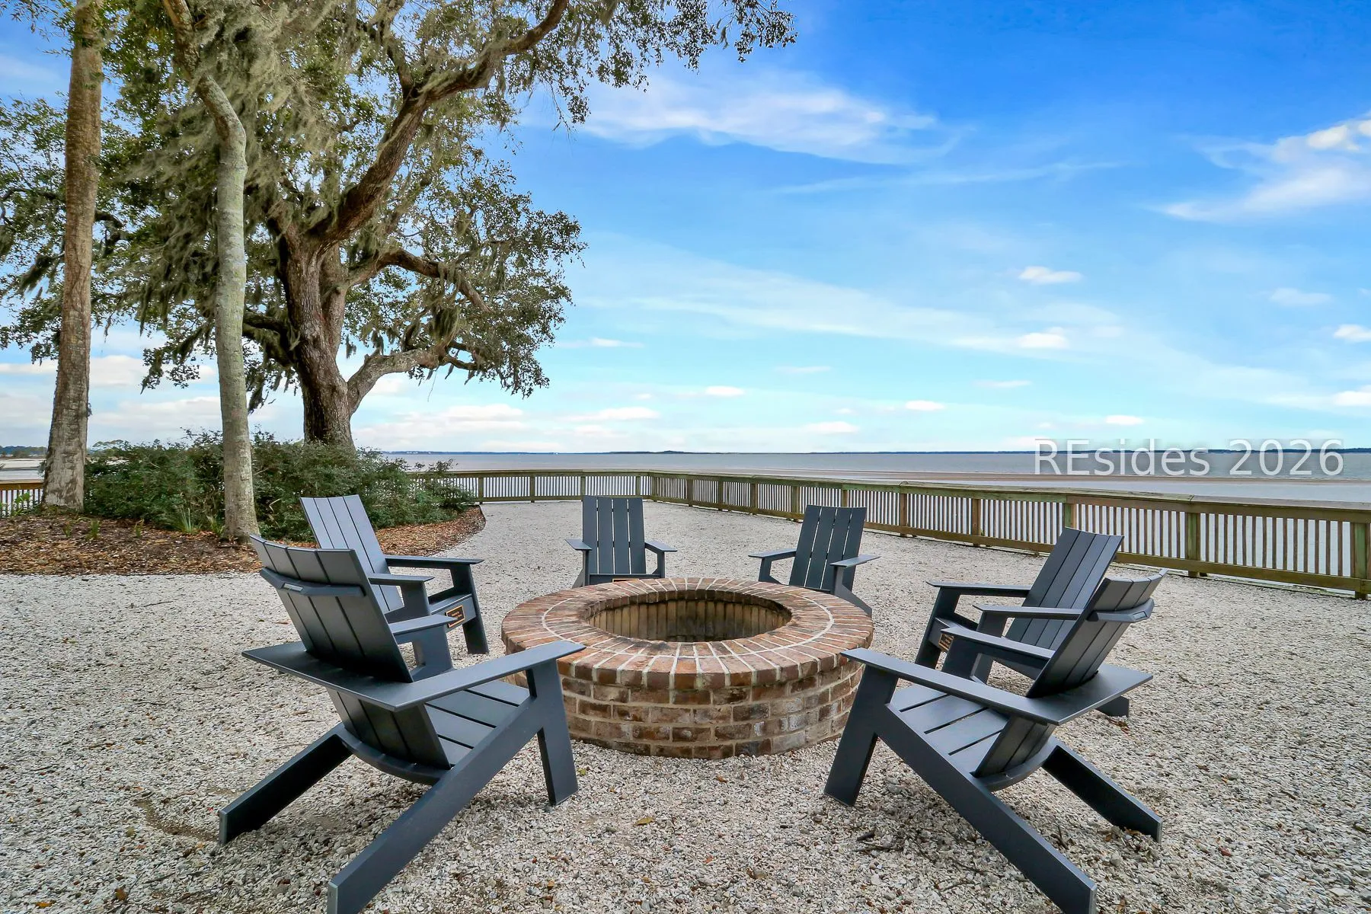
- Beach Rights, Basketball Court, Beach Access, Clubhouse, Fire Pit, Garden Area, Barbecue, Picnic Area, Playground, Guard, Tennis Court(s), Trail(s)
- Construction Materials :
- Wood Siding
- Lot Features :
- 1/4 to 1/2 Acre Lot
- Water Source :
- Public
- Garage :
- 2.0
Listing Information
- Listing Term :
- Conventional
- Mls Status :
- Active
- List Agent Mls Id :
- 720063
- List Office Mls Id :
- 063D
- Modification Timestamp :
- 2026-07-10T20:52:01Z
- Special Listing Conditions :
- None
- Status Change Timestamp :
- 2026-07-10T15:03:08Z
- Originating System Name :
- HILTONHEAD
Review
312 Seabrook Drive Hilton Head Island SC 29926
Basic Details
- Property Type:
- Residential
- Listing ID:
- 511355
- Price:
- $965,000
- Status:
- Active
- View:
- Lagoon, Marsh View
- Bedrooms:
- 3
- Bathrooms:
- 2
- Half Bathrooms:
- 1
- Square Footage:
- 2,588 Sqft
- Year Built:
- 1989
- Roof:
- Asphalt
- Full Bathrooms:
- 2
- Property Sub Type:
- Single Family Residence
Agentinfo