
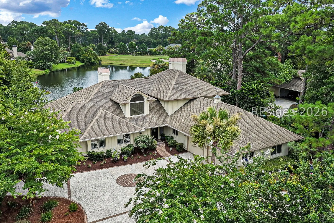
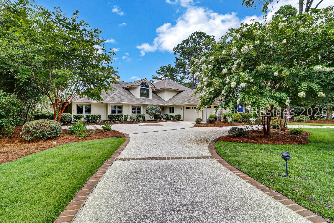
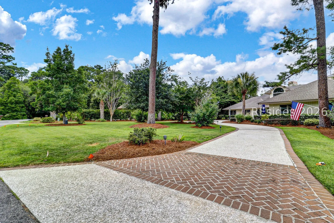
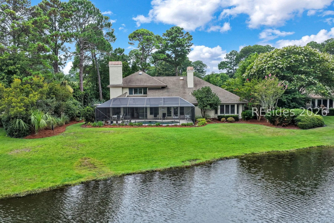
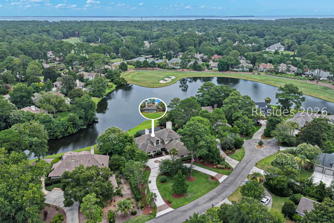
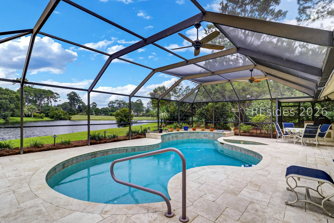
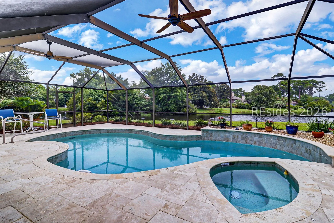
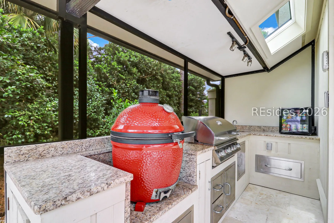
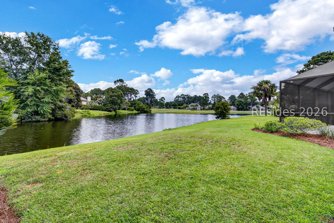
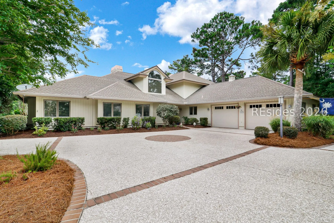
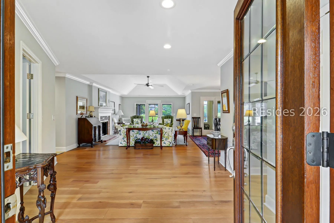
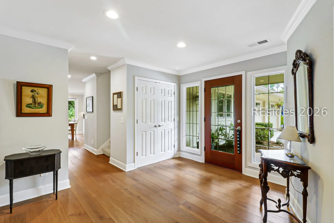
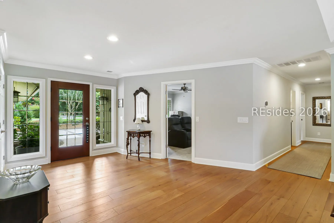
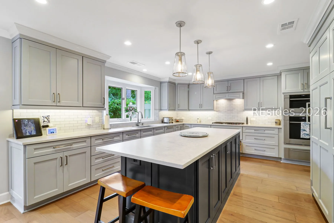
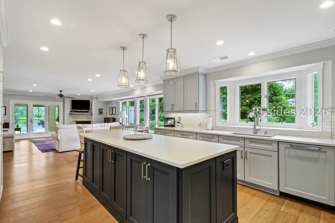
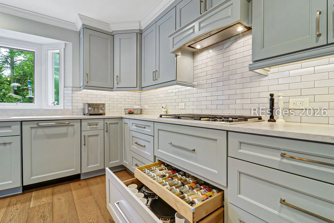
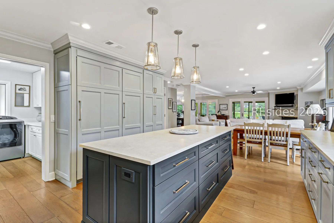
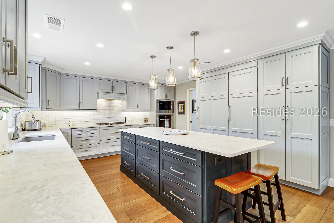
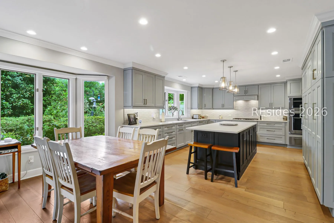
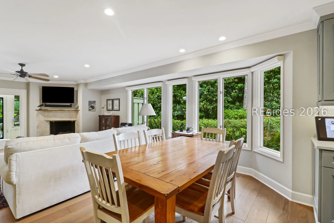
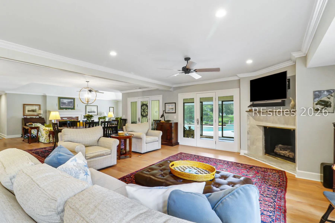
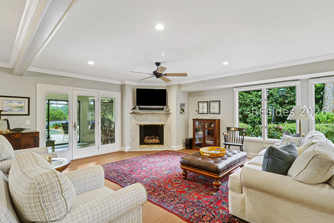
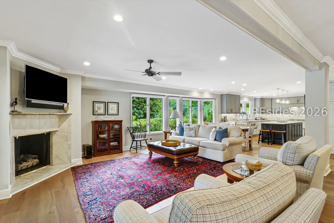
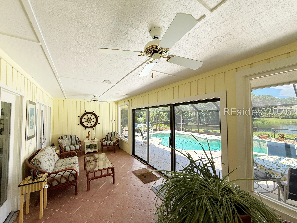
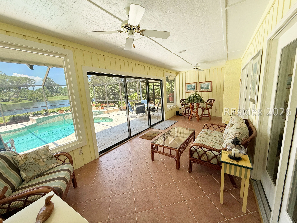
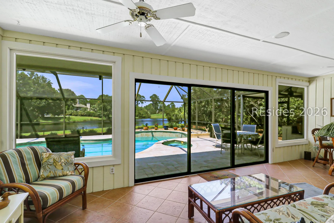
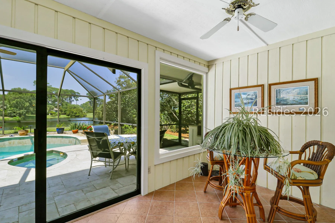
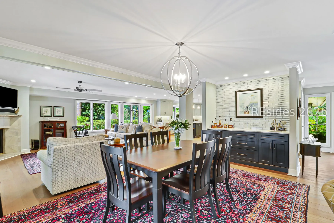
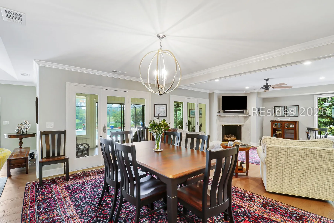
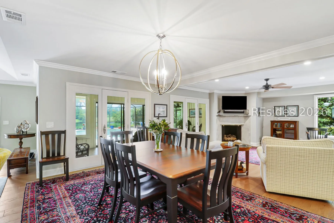
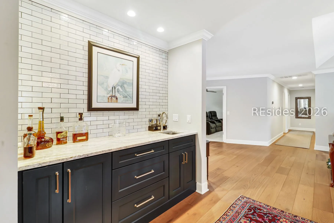
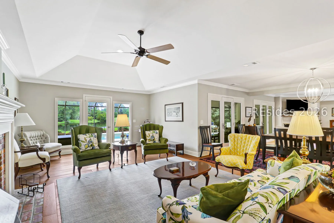
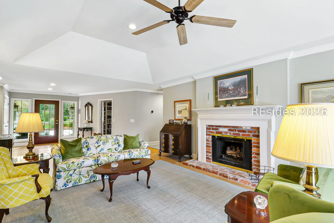
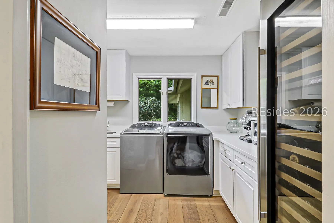
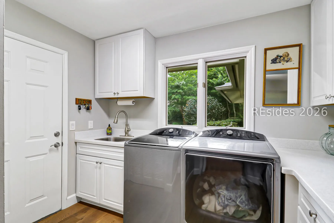
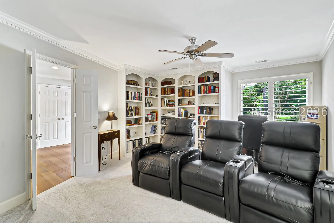
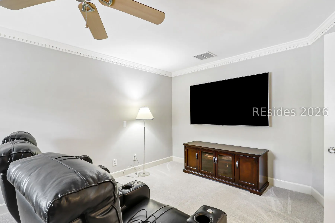
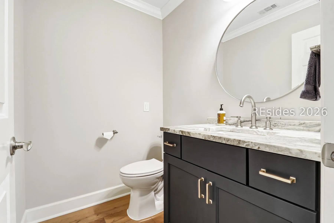
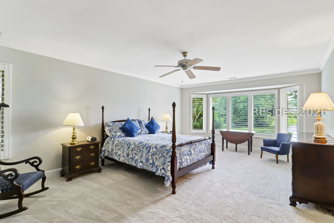
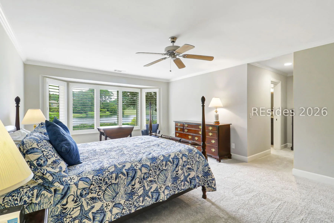
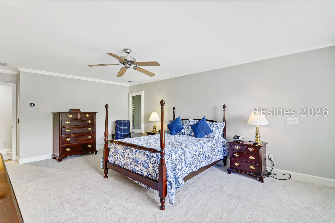
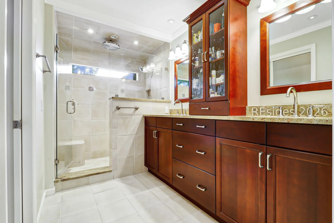
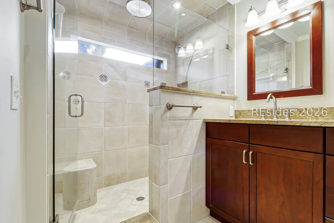
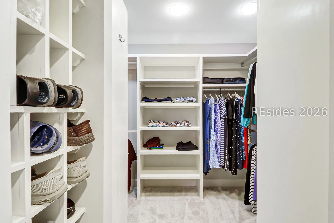
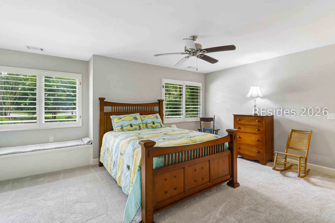
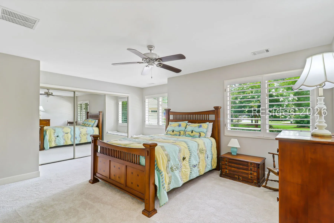
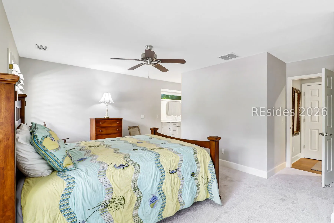
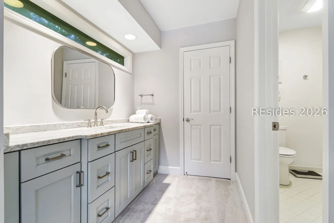
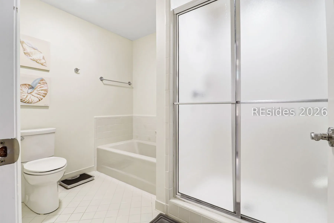
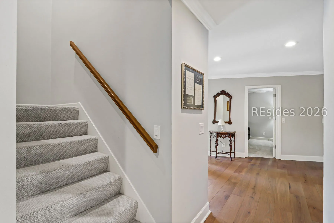
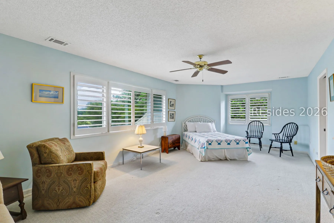
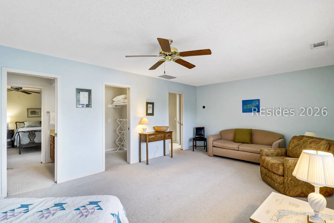
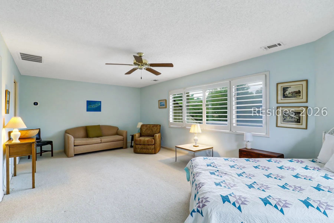
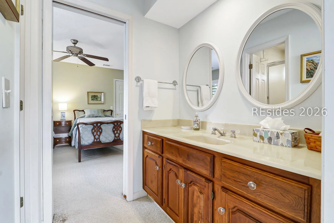
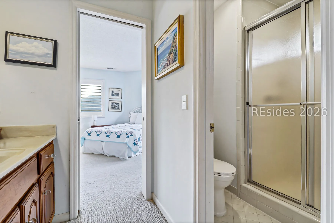
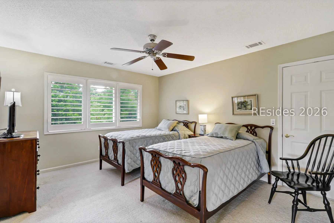
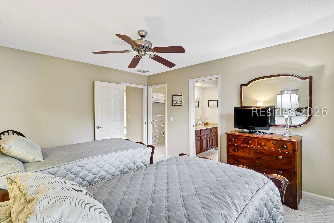
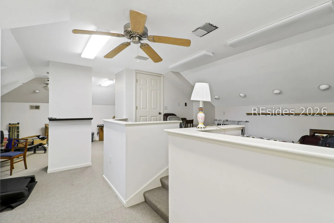
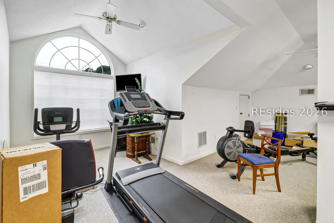
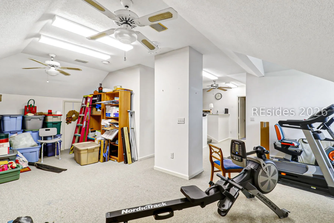
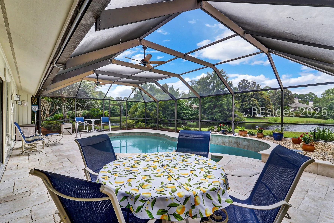
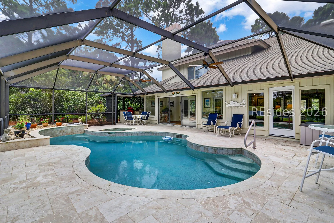
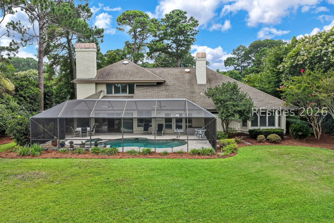
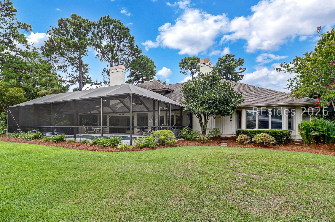
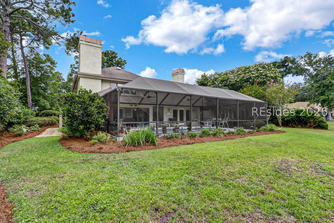
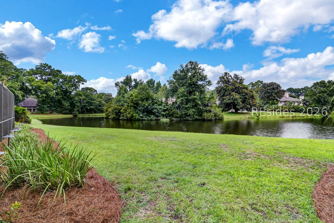
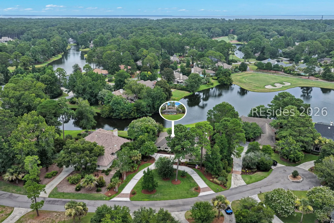
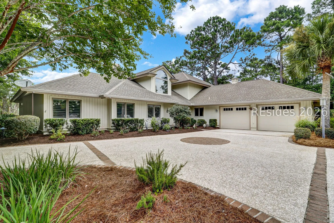
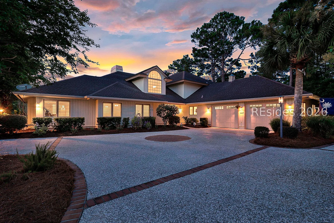
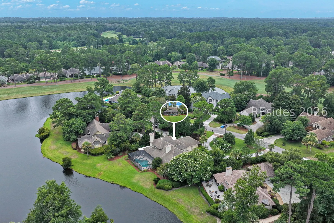
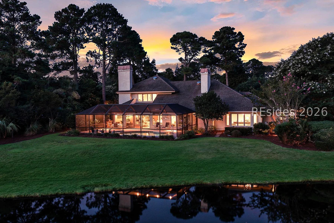
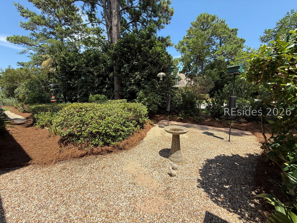
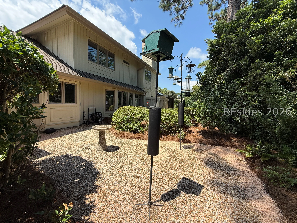
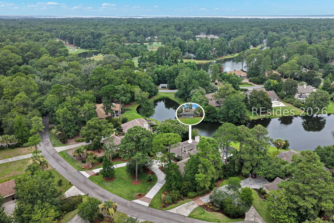
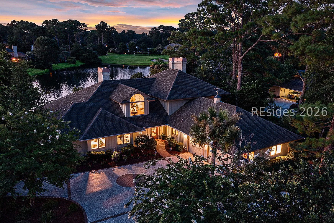
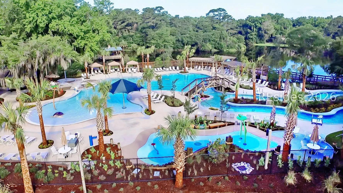
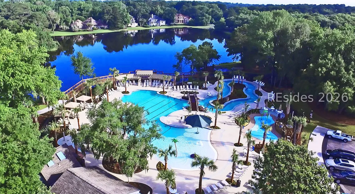
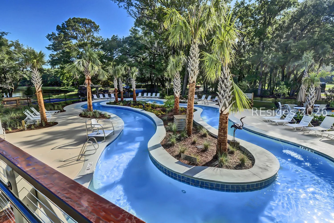
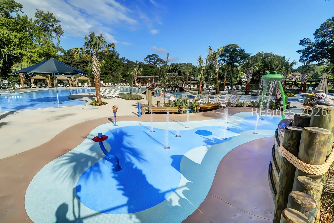
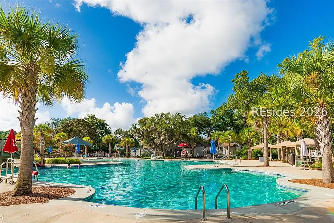
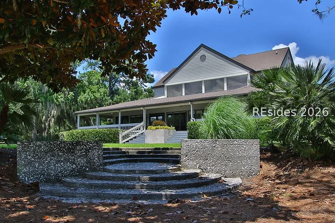
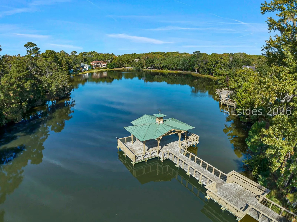
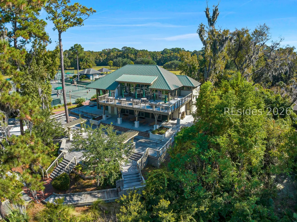
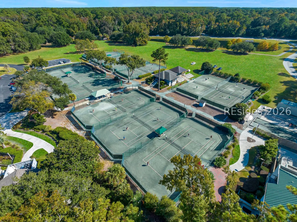
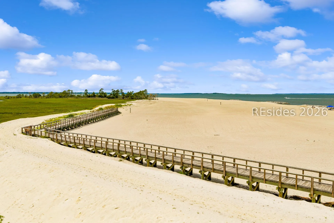
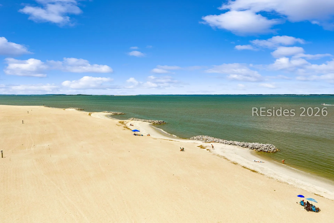
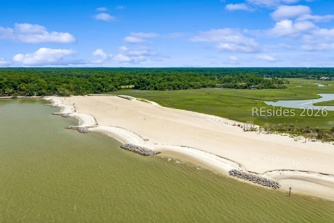
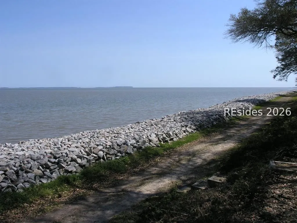
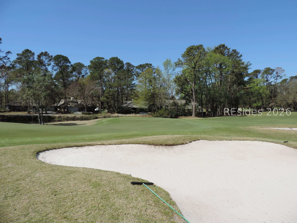
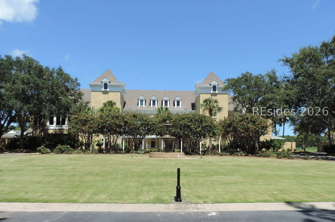
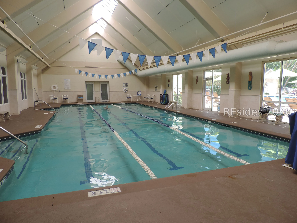
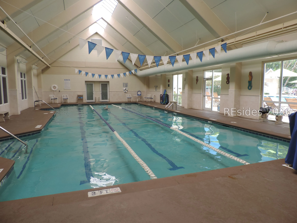
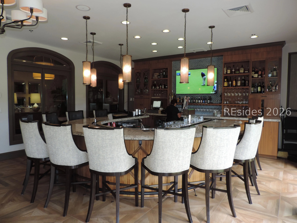
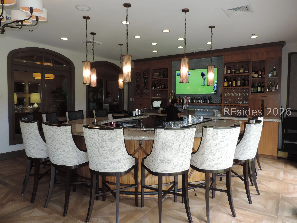
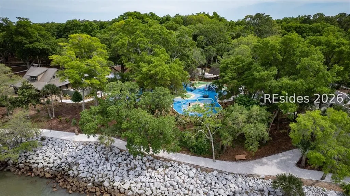
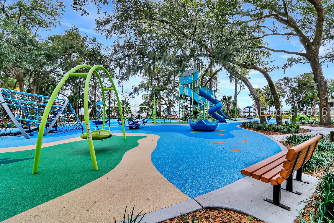
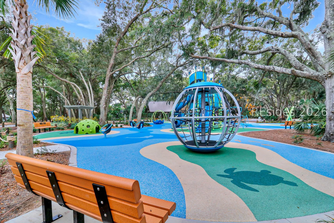
Experience panoramic lake to golf views (Oyster Reef Golf Club’s Signature 16th) from this stunning, remodeled, pristinely maintained lifestyle residence by award winning builder with lanai pool/spa and outdoor kitchen on quiet cul de sac street in very desirable Oyster Reef area of HHP! Features & upgrades include smooth volume/tray ceilings, wide plank oak flooring, Chef’s dream island kitchen (high end custom cabinetry, leathered quartz counters, tile backsplashes, top-of-the-line appliances incl Sub Zero & Wolf), designer fixtures/hardware/lighting/window treatments, quartz/granite bar & vanity tops, millwork & built-ins by master craftsmen, 2 gas fireplaces, new/newer mechanicals (3 HVAC systems, 2 water heaters, garage door & Wi-Fi openers), Culligan reverse osmosis water supply system, travertine pool decking, 2023 pool heater + pool automation system, outdoor shower, 2 cedar closets, impressive storage space, etc. Very livable floor plan offers kitchen open to casual dining, laundry room, family room, pool view 4 season Carolina room, dining room, wet bar w/ice maker, great room, den/media room, 2 well-appointed main level BR suites including private, water view primary suite, 2 guest BR’s & bath + expansive bonus/storage room, walk-in attic & oversize 2 car garage w/epoxy floor, built-ins & 2 x 220 outlets. Exterior boasts stately curb appeal with brick accented, aggregate shell circular drive, extensive landscape & carriage lighting, mature planting & lawn, specimen trees, irrigation system, Green Bug pest control system, secret pebble garden & maximum privacy. All centrally located close to all this preferred community has to offer (Spring Lake Community Pools, PR Sound Front Dolphin Head Recreational Area, recently renourished Pine Island Beach Park & 4 Golf Courses) + shopping, dining, entertainment just outside both gates!
Address Map
- MLSAreaMajor :
- Hilton Head Plantation
- MLSAreaMinor :
- Oyster Reef
- State:
- SC
- County:
- Beaufort
- City:
- Hilton Head Island
- Subdivision:
- OYSTER REEF
- Zipcode:
- 29926
- Street Number :
- 13
- Street :
- Wild Laurel
- Street Suffix :
- Lane
- Mls Area Major :
- Hilton Head Plantation
Features
- Heating System:
- Heat Pump, Central
- Cooling System:
- Central Air, Heat Pump
- Swimming Pool:
- Heated, Other, Community, Free Form, Propane Heat, Screen Enclosure, Salt Water
- Fireplace:
- Fireplace Screen
- Parking:
- Garage, Two Car Garage, Oversized
- Window Features :
- Insulated Windows
- Interior Features :
- Attic, Wet Bar, Bookcases, Built-in Features, Tray Ceiling(s), Ceiling Fan(s), Fireplace, Main Level Primary, Multiple Closets, New Paint, Smooth Ceilings, Separate Shower, Smart Thermostat, Entrance Foyer, Eat-in Kitchen
- Exterior Features :
- Hot Tub/Spa, Sprinkler/Irrigation, Outdoor Shower, Propane Tank - Owned, Propane Tank - Leased, Rain Gutters, Storage, Outdoor Grill
- Architectural Style :
- Two Story
- Flooring :
- Carpet, Ceramic Tile, Wood
Appliances
- Appliances :
- Convection Oven, Double Oven, Dishwasher, Freezer, Disposal, Gas Range, Ice Maker, Microwave, Refrigerator, Self Cleaning Oven
MLS Addon
- Office Name :
- Charter One Realty
- Agent Name :
- Patrick & Taylor Team
- Subdivision/Complex Name :
- OYSTER REEF
Additional Information
- Association Amenities :
- Beach Rights, Basketball Court, Beach Access, Fire Pit, Garden Area, Barbecue, Picnic Area, Playground, Pool, Guard, Trail(s)
- Stories :
- 2
- Video Url :
- https://www.tourfactory.com/3248597
- Construction Materials :
- Wood Siding
- Lot Features :
- 1/2 to 1 Acre Lot
- Water Source :
- Public
- Garage :
- 2.0
- Virtual Tour :
- https://www.tourfactory.com/idxr3248597
Listing Information
- Listing Term :
- Conventional
- Mls Status :
- Active Under Contract
- List Agent Mls Id :
- 720063
- List Office Mls Id :
- 063D
- Modification Timestamp :
- 2026-07-22T19:04:03Z
- Special Listing Conditions :
- None
- Status Change Timestamp :
- 2026-07-22T14:58:52Z
- Originating System Name :
- HILTONHEAD
Review
13 Wild Laurel Lane Hilton Head Island SC 29926
Basic Details
- Property Type:
- Residential
- Listing ID:
- 511476
- Price:
- $1,750,000
- Status:
- Active Under Contract
- View:
- Golf Course, Lake
- Bedrooms:
- 4
- Bathrooms:
- 3
- Half Bathrooms:
- 1
- Square Footage:
- 4,600 Sqft
- Year Built:
- 1987
- Roof:
- Asphalt
- Full Bathrooms:
- 3
- Property Sub Type:
- Single Family Residence
Agentinfo