
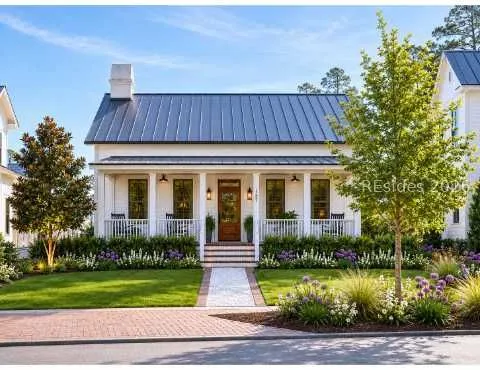
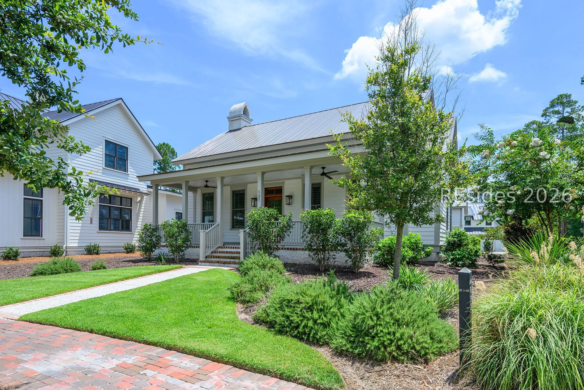
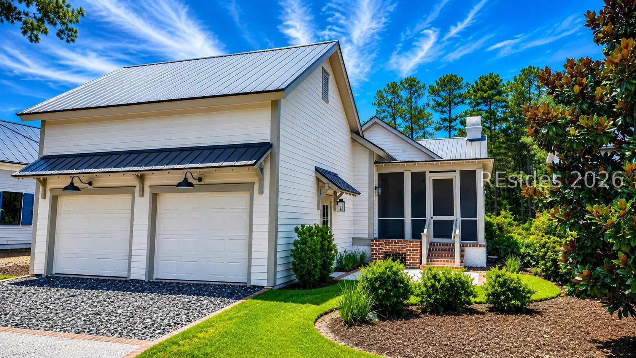
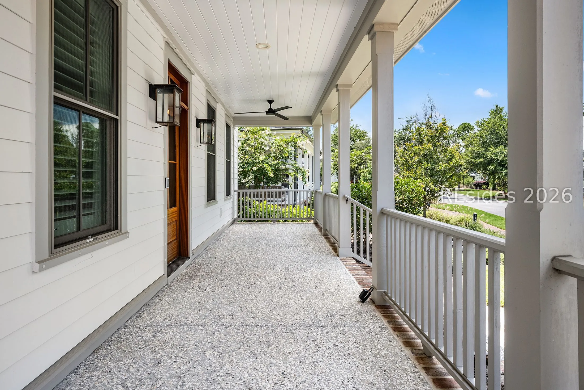
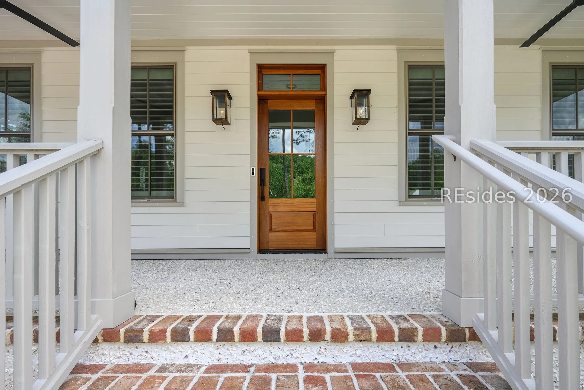
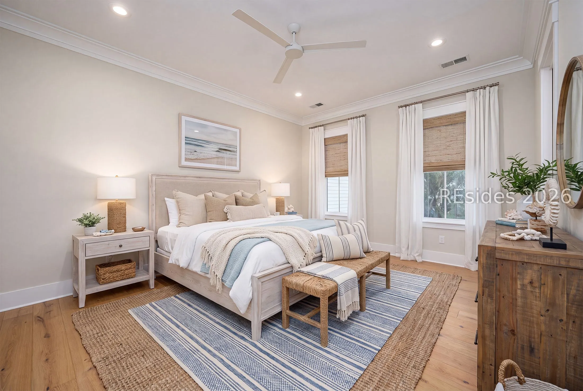
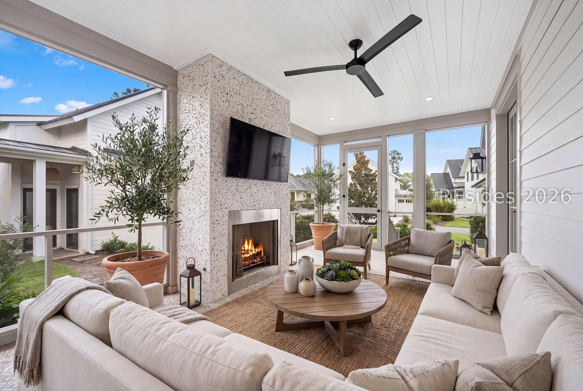
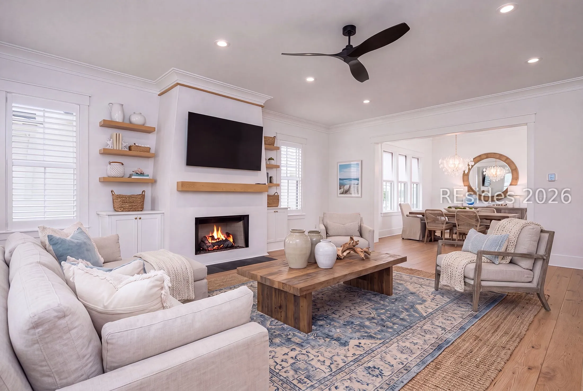
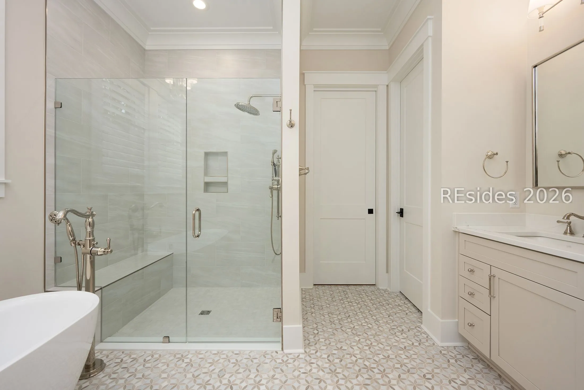
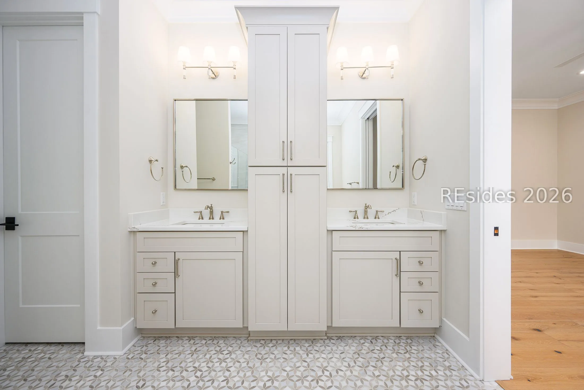
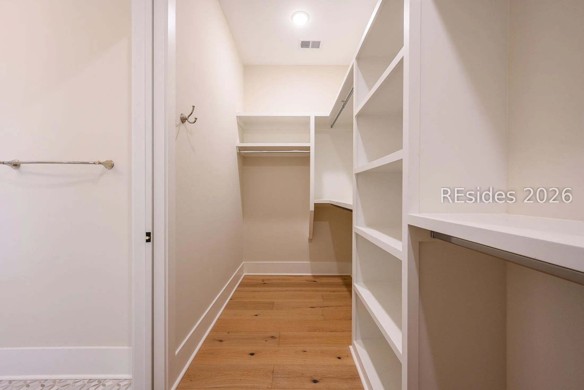
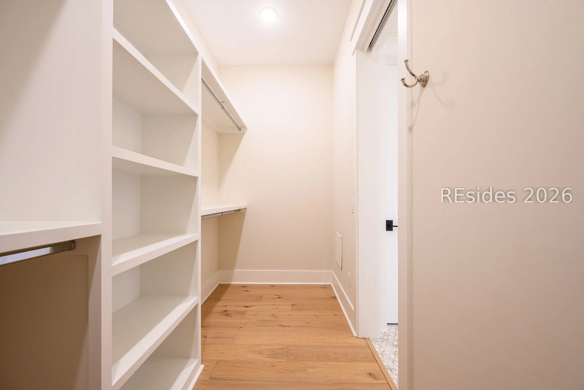
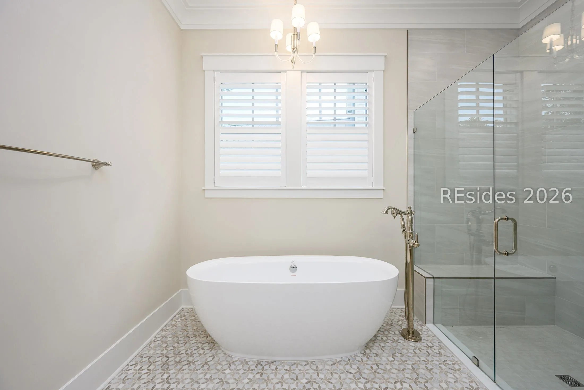
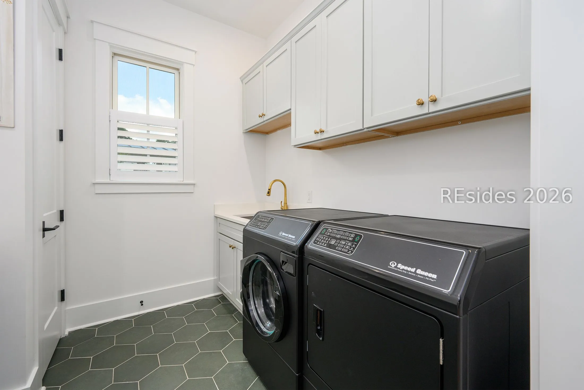
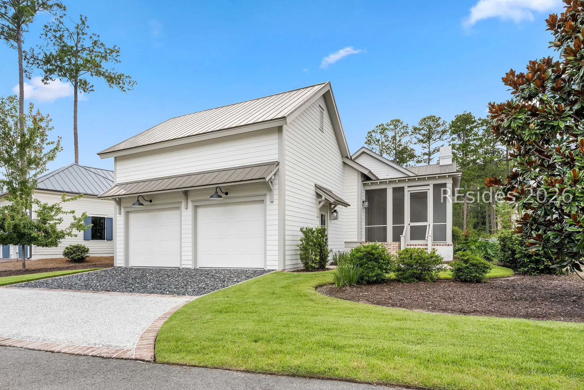
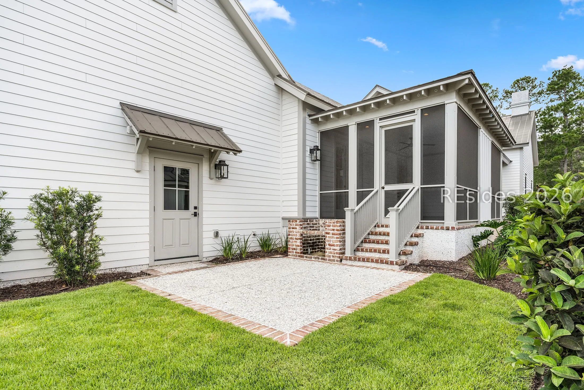
Completed in 2024, this beautifully designed 3-bedroom, 2-bath residence offers 2, 088 square feet of thoughtfully planned living space in Palmetto Bluff’s gated River Road neighborhood. Clean architectural lines, warm wood accents, custom cabinetry, and carefully selected designer finishes create a timeless yet inviting interior. The well-designed floor plan balances privacy and open living, featuring spacious guest bedrooms and a generous primary suite with direct access to the screened porch. The primary bath is designed for comfort, featuring a soaking tub, an oversized walk-in shower, dual vanities, and a custom walk-in closet. At the center of the home, the open kitchen blends style and functionality with premium Thermador appliances, a farmhouse sink, a cabinet-front refrigerator, a built-in pantry, a coffee bar, abundant custom cabinetry, and an expansive workspace that flows seamlessly into the living and dining areas. Outdoor spaces are equally inviting, with a welcoming front porch, a screened porch with a fireplace, and a private patio and side yard that extend the home’s living space year-round. Additional features include a spacious laundry and mudroom, office nook, two-car garage, and custom tile details throughout. Ideally located near River Road’s amenities and just moments from Palmetto Bluff’s extensive trail system, pools, fitness center, golf, tennis, boating, parks, and dining, this home offers an exceptional opportunity to enjoy the Lowcountry lifestyle. The photos highlighting the furniture are virtually staged.
Address Map
- MLSAreaMajor :
- Palmetto Bluff
- MLSAreaMinor :
- Palmetto Bluff
- State:
- SC
- County:
- Beaufort
- City:
- Bluffton
- Subdivision:
- PALMETTO BLUFF
- Zipcode:
- 29910
- Street Number :
- 127
- Street :
- Hunting Lodge
- Street Suffix :
- Road
- Mls Area Major :
- Palmetto Bluff
Features
- Heating System:
- Central
- Cooling System:
- Central Air
- Swimming Pool:
- Community, None
- Patio:
- Porch, Screened, Enclosed
- Parking:
- Garage, Two Car Garage
- Window Features :
- Insulated Windows
- Interior Features :
- Attic, Ceiling Fan(s), Fireplace, Main Level Primary, Multiple Closets, Smooth Ceilings
- Exterior Features :
- Enclosed Porch, Sprinkler/Irrigation
- Architectural Style :
- One Story
- Flooring :
- Tile, Wood
Appliances
- Appliances :
- Dryer, Dishwasher, Disposal, Gas Range, Ice Maker, Microwave, Oven, Refrigerator, Washer
MLS Addon
- Office Name :
- EXP Realty LLC
- Agent Name :
- The John Weber Team
- Subdivision/Complex Name :
- PALMETTO BLUFF
Additional Information
- Association Amenities :
- Bocce Court, Clubhouse, Dog Park, Fitness Center, Pickleball, Pool, RV/Boat Storage, Restaurant, Guard, Tennis Court(s), Trail(s)
- Stories :
- 1
- Construction Materials :
- Composite Siding
- Lot Features :
- < 1/4 Acre
- Water Source :
- Public
- Garage :
- 2.0
Listing Information
- Listing Term :
- Cash
- Mls Status :
- Active
- List Agent Mls Id :
- 792063
- List Office Mls Id :
- 938
- Modification Timestamp :
- 2026-07-21T14:57:01Z
- Special Listing Conditions :
- None
- Status Change Timestamp :
- 2026-07-20T00:15:02Z
- Originating System Name :
- HILTONHEAD
Review
127 Hunting Lodge Road Bluffton SC 29910
Basic Details
- Property Type:
- Residential
- Listing ID:
- 511381
- Price:
- $1,650,000
- Status:
- Active
- View:
- Landscaped
- Bedrooms:
- 3
- Bathrooms:
- 2
- Square Footage:
- 2,088 Sqft
- Year Built:
- 2024
- Roof:
- Metal
- Full Bathrooms:
- 2
- Property Sub Type:
- Single Family Residence
Agentinfo