
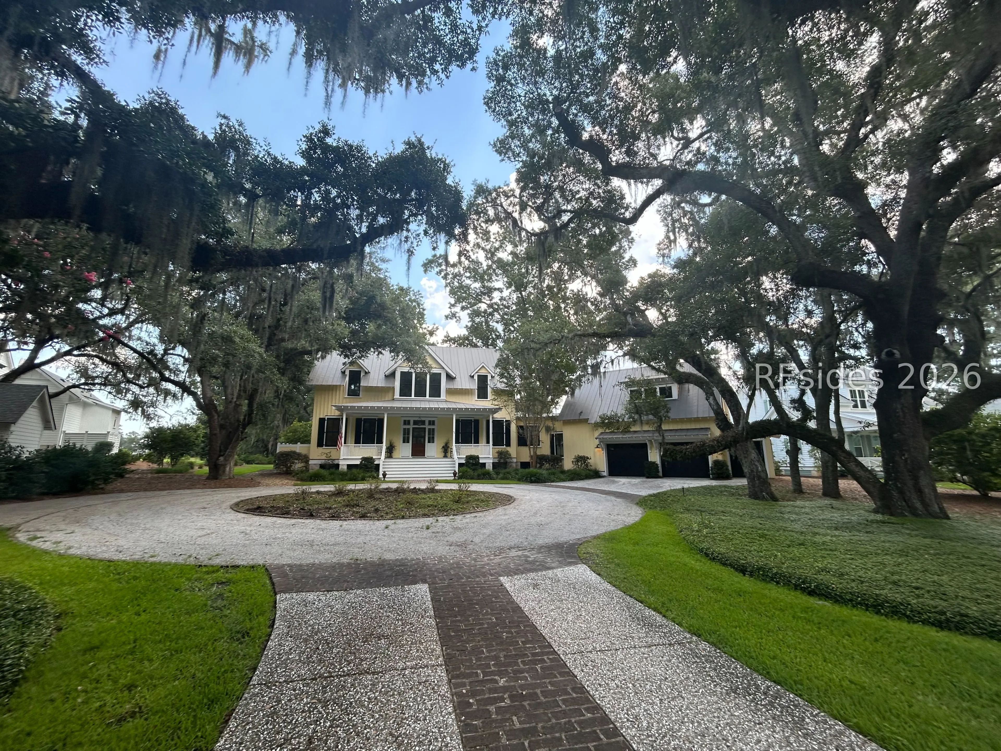
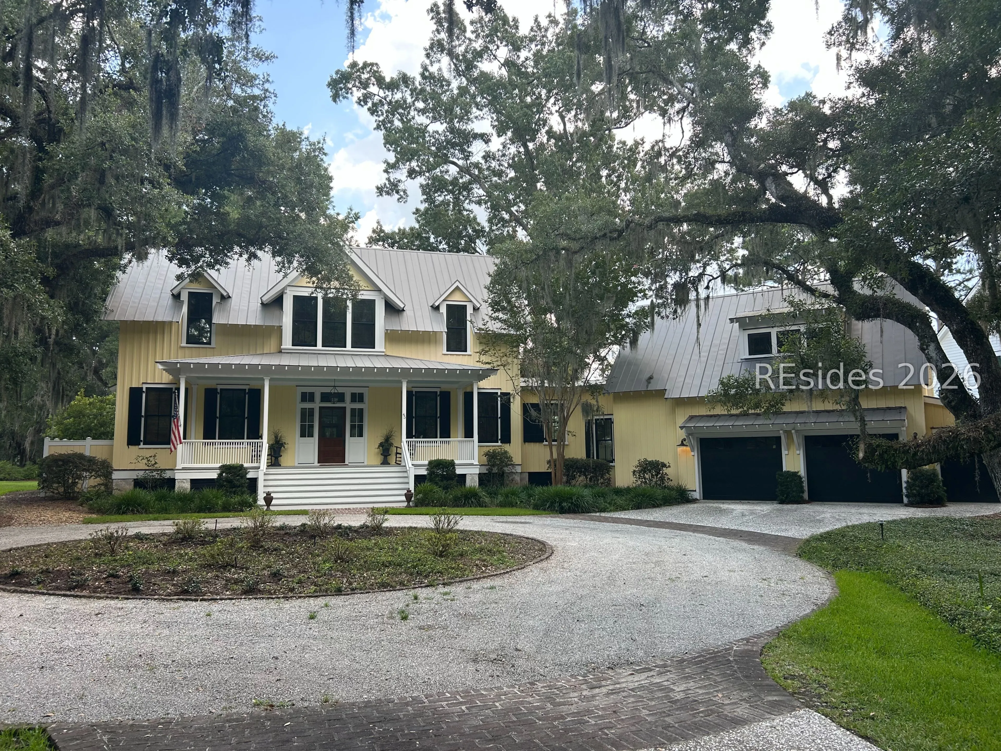
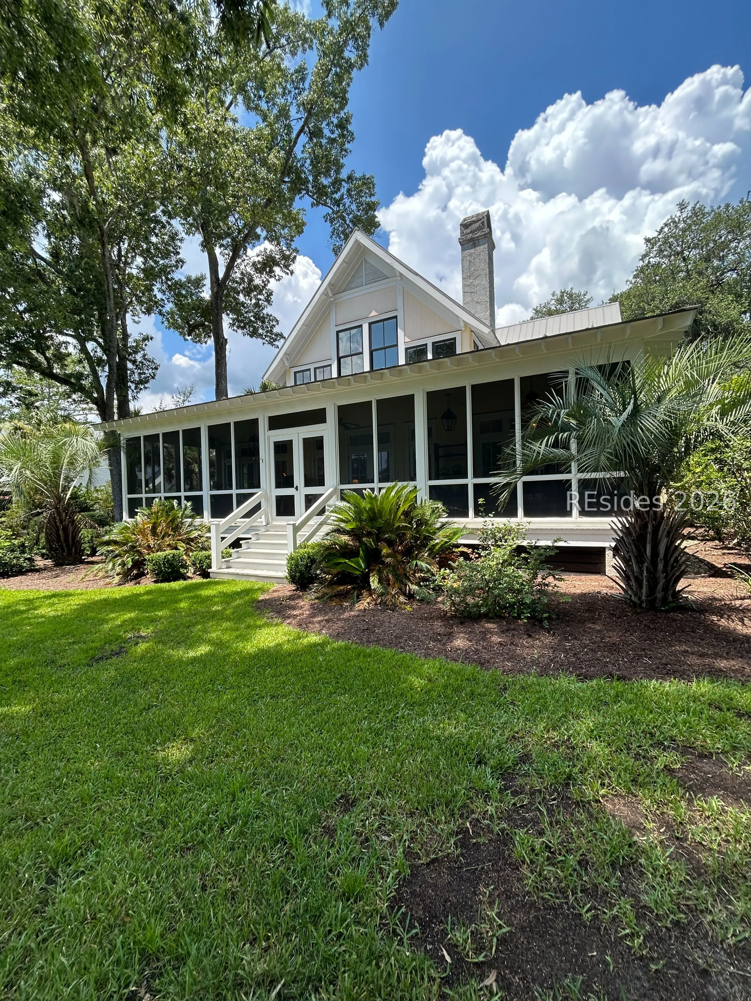
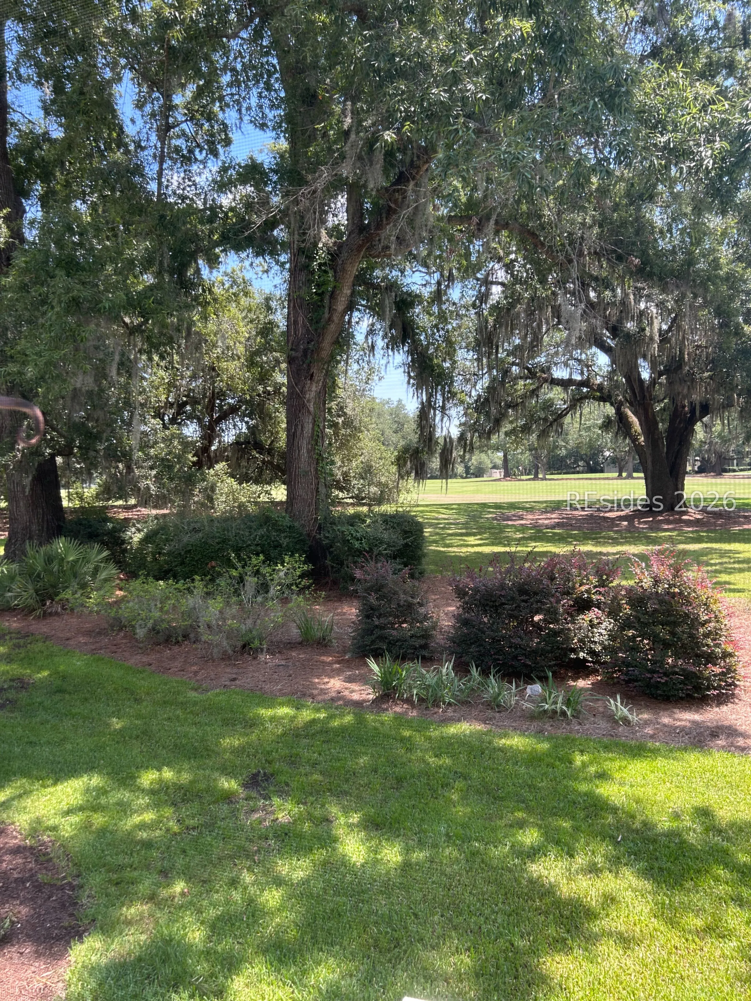
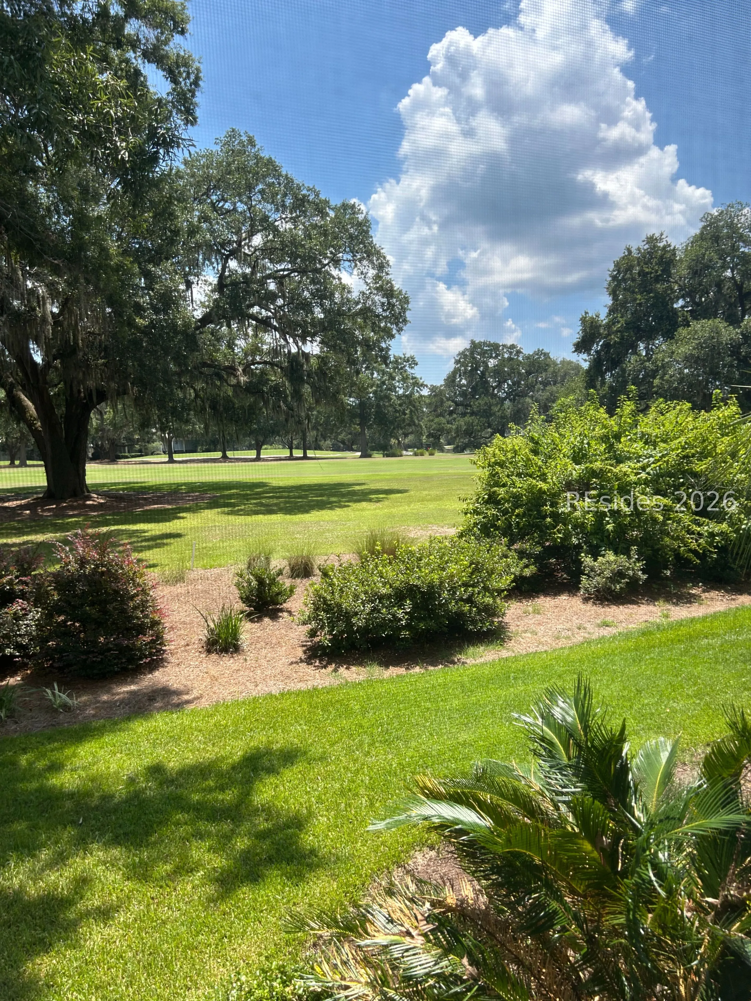
Timeless custom estate in the heart of Oldfield, masterfully built by renowned builder Yestermorrow. A circular motor court shaded by majestic live oaks creates a memorable arrival to this exceptional residence. Impeccable craftsmanship is showcased throughout with custom inset cabinetry, heart pine floors, extensive millwork, and designer finishes. A welcoming front porch leads to a grand foyer, where a soaring two-story great room is anchored by a Savannah brick fireplace and flanked by custom built-ins. The gourmet kitchen is the heart of the home, featuring a charming breakfast nook with custom built-in cupboards and serving the expansive dining room and main living area. Both spaces open seamlessly to over 1, 000 square feet of screened porch, creating exceptional indoor-outdoor living and entertaining. The luxurious primary suite features a private sitting area with custom built-ins, timeless finishes, and separate his-and-her closets. Upstairs, the home offers a media loft, two ensuite bedrooms, and a dedicated study. A private guest suite above the attached two-car plus golf cart garage provides ideal accommodations for family and visitors. Thoughtfully designed for lasting beauty and peace of mind, the home features a 5V metal roof, Hardie Plank siding, hurricane-rated insulated windows, a whole-house natural gas generator, and an encapsulated crawlspace. A rare opportunity to own an impeccably crafted Lowcountry residence in one of Bluffton’s most sought-after private communities, where timeless architecture and exceptional quality define luxury living.
Address Map
- MLSAreaMajor :
- Oldfield
- MLSAreaMinor :
- Oldfield
- State:
- SC
- County:
- Beaufort
- City:
- Bluffton
- Subdivision:
- OLDFIELD
- Zipcode:
- 29909
- Street Number :
- 45
- Street :
- Oldfield
- Street Suffix :
- Way
- Mls Area Major :
- Oldfield
Features
- Heating System:
- Heat Pump, Electric
- Cooling System:
- Central Air
- Swimming Pool:
- Community
- Patio:
- Patio, Porch, Screened, Front Porch
- Parking:
- Garage, Two Car Garage, Golf Cart Garage
- Window Features :
- Impact Glass, Insulated Windows, Screens
- Interior Features :
- Attic, Main Level Primary, Pull Down Attic Stairs, Entrance Foyer, Loft, Pantry
- Exterior Features :
- Enclosed Porch, Fence, Sprinkler/Irrigation
- Architectural Style :
- Two Story
- Flooring :
- Carpet, Tile, Wood
Appliances
- Appliances :
- Dryer, Dishwasher, Disposal, Microwave, Refrigerator, Wine Cooler, Washer, Tankless Water Heater
MLS Addon
- Office Name :
- Charter One Realty
- Agent Name :
- Janice Stephenson
- Subdivision/Complex Name :
- OLDFIELD
Additional Information
- Association Amenities :
- Clubhouse, Gas, Golf Course, Garden Area, Playground, Pickleball, Pool, Restaurant, Guard, Tennis Court(s), Trail(s)
- Stories :
- 2
- Construction Materials :
- Board & Batten Siding, Fiber Cement
- Lot Features :
- 1/2 to 1 Acre Lot
- Water Source :
- Public
- Garage :
- 2.0
Listing Information
- Listing Term :
- Cash, Conventional
- Mls Status :
- Active Under Contract
- Co List Agent Mls Id :
- 641004
- Co List Office Mls Id :
- 063F
- List Agent Mls Id :
- 641001
- List Office Mls Id :
- 063F
- Modification Timestamp :
- 2026-07-22T21:05:05Z
- Special Listing Conditions :
- None
- Status Change Timestamp :
- 2026-07-22T16:59:56Z
- Co List Agent Full Name :
- Danielle Strock
- Co List Office Name :
- Charter One Realty
- Originating System Name :
- HILTONHEAD
Review
45 Oldfield Way Bluffton SC 29909
Basic Details
- Property Type:
- Residential
- Listing ID:
- 511544
- Price:
- $1,795,000
- Status:
- Active Under Contract
- View:
- Golf Course, Landscaped
- Bedrooms:
- 4
- Bathrooms:
- 4
- Half Bathrooms:
- 1
- Square Footage:
- 3,847 Sqft
- Year Built:
- 2013
- Roof:
- Metal
- Full Bathrooms:
- 4
- Property Sub Type:
- Single Family Residence
Agentinfo