
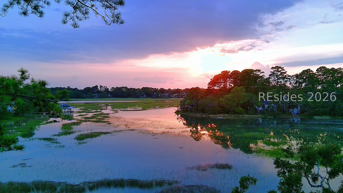
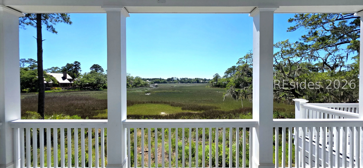
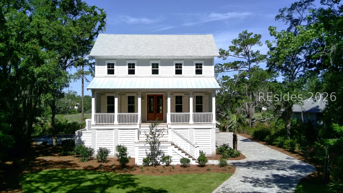
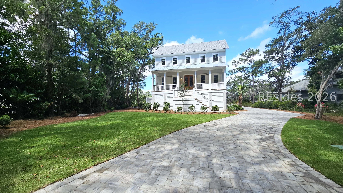
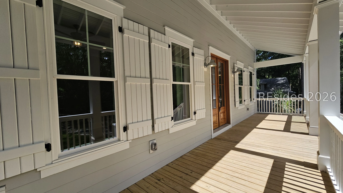
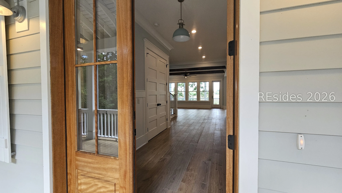
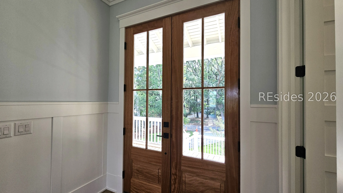
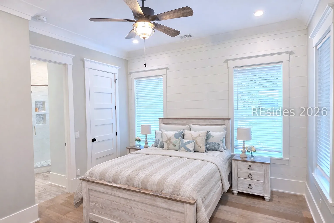
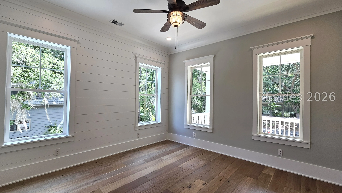
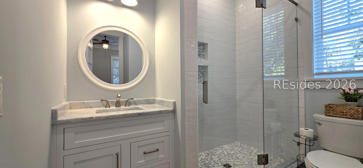
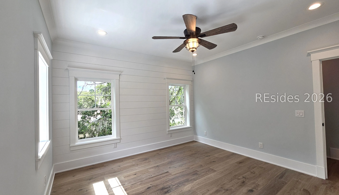
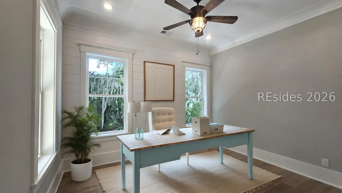
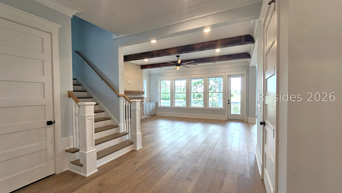
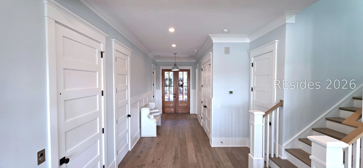
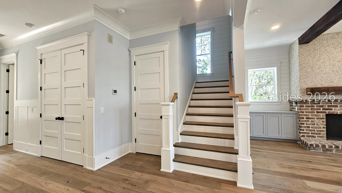
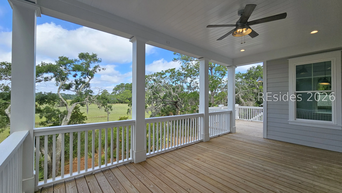
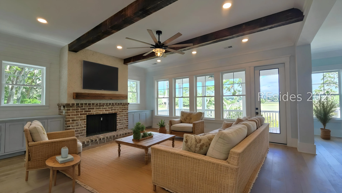
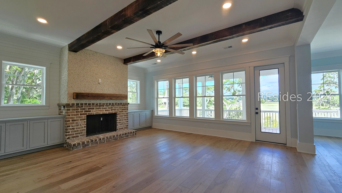
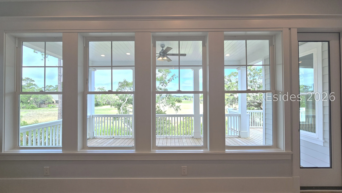
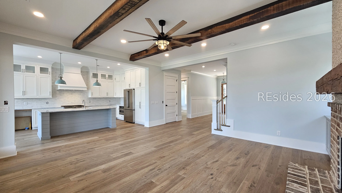
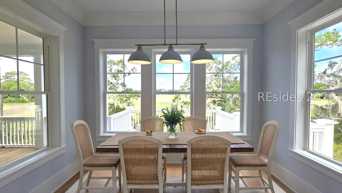
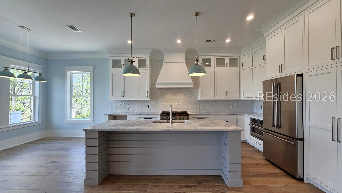
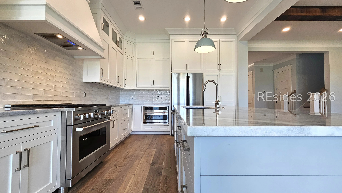
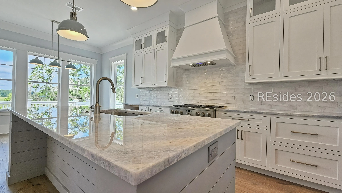
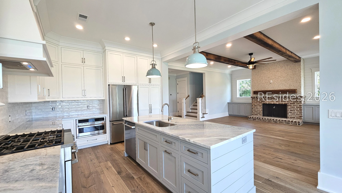
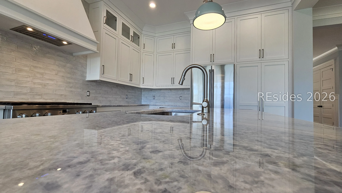
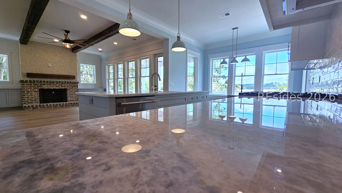
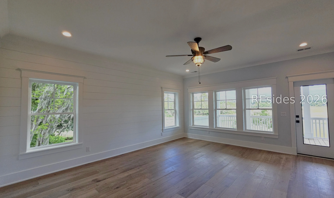
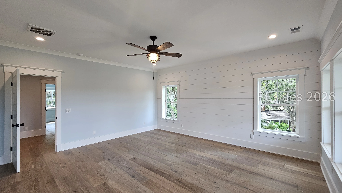
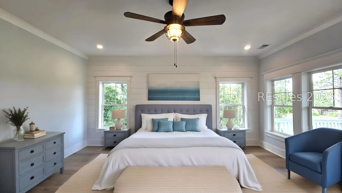
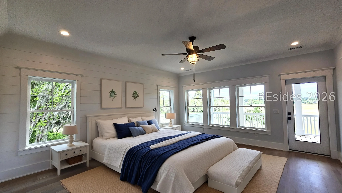
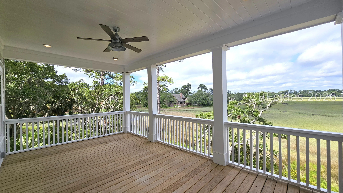
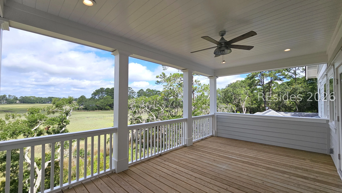
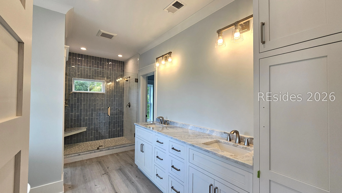
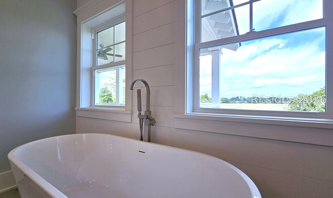
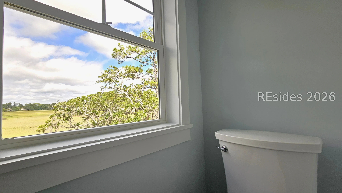
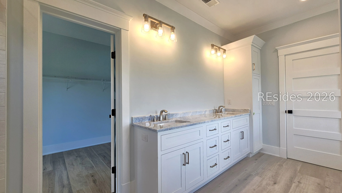
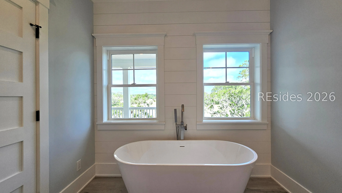
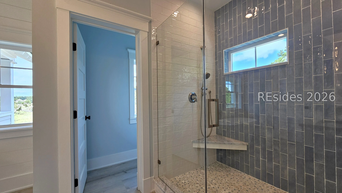
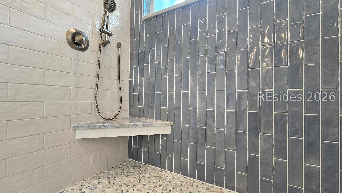
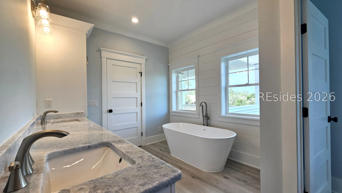
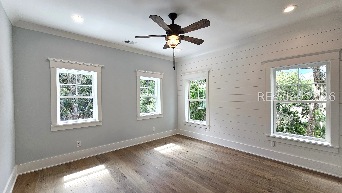
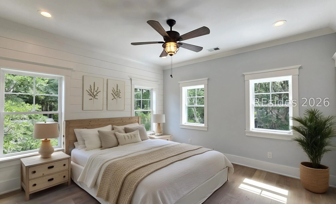
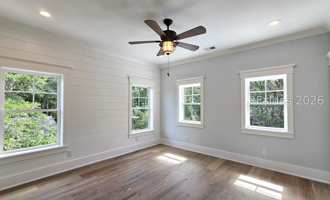
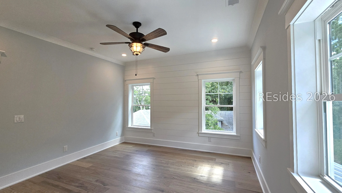
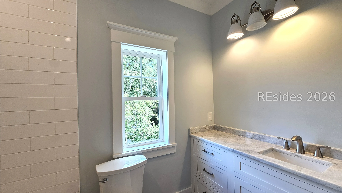
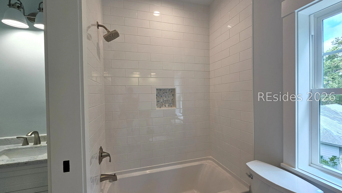
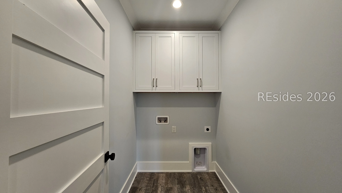
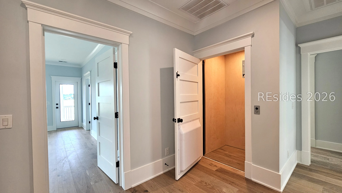
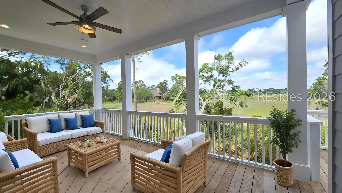
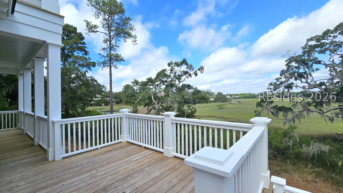
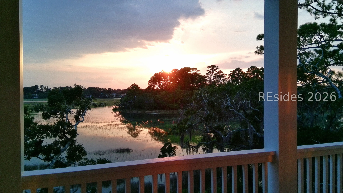
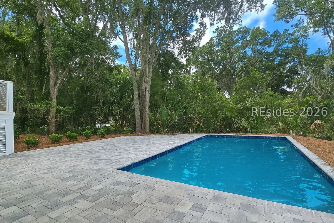
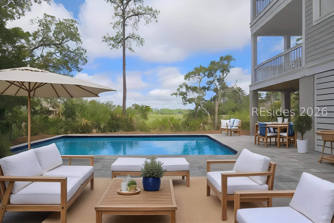
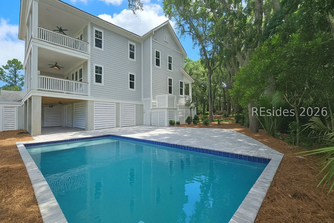
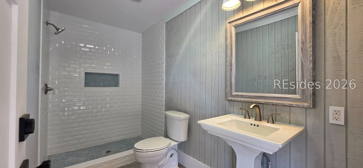
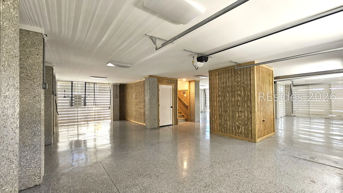
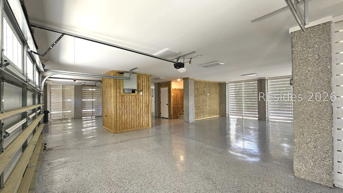
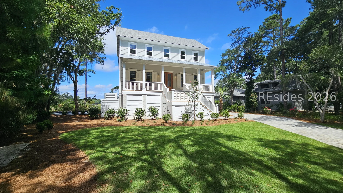
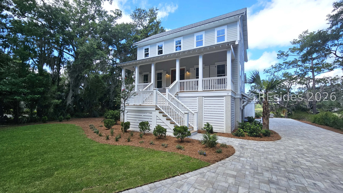
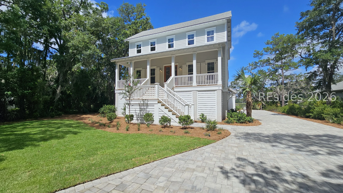
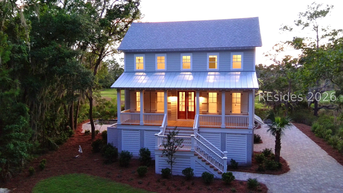
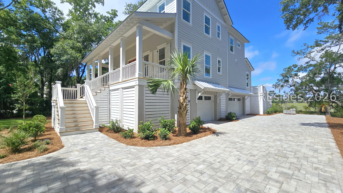
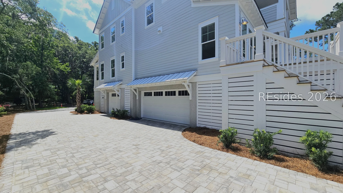
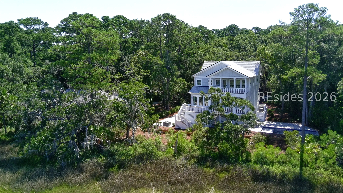
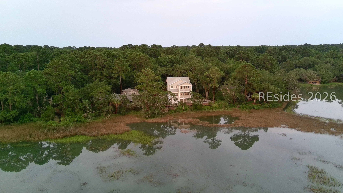
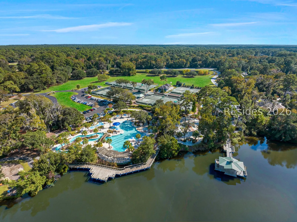
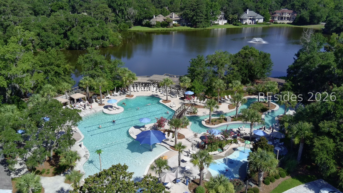
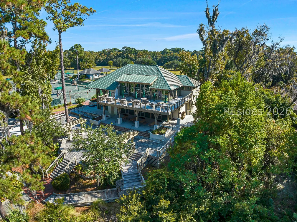
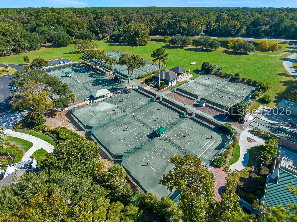
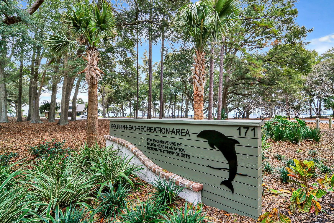
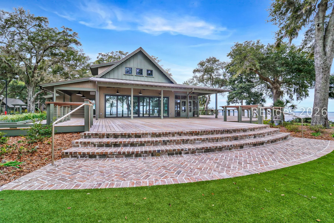
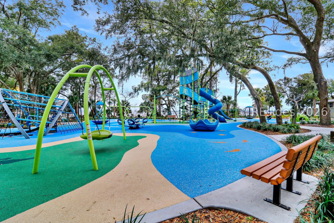
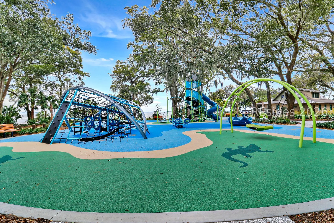
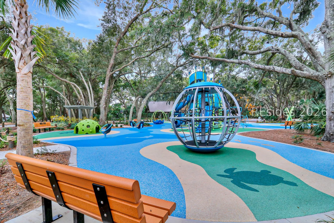
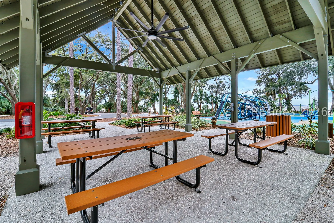
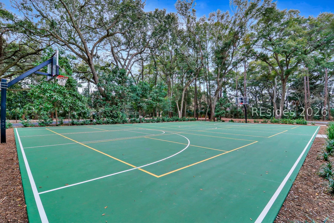
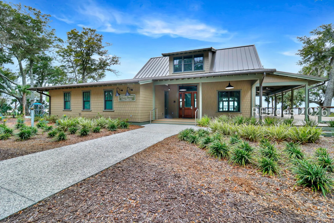
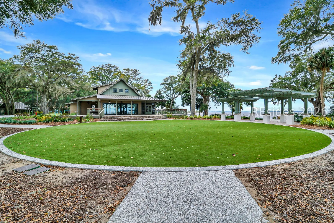
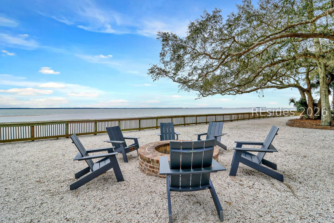
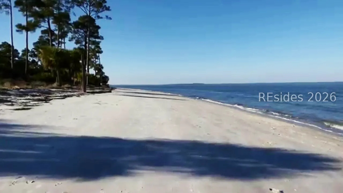
Imagine waking up to peaceful long-range marsh views, spending your days enjoying the best of Hilton Head Island, and retreating each evening to unforgettable year-round sunsets from your own private master deck. Located within Hilton Head Plantation, this luxury new-construction home captures the heart of Lowcountry living with expansive marsh vistas, direct western sunset views, and access to world-class resort-style amenities, including the newly replenished Dolphin Head Beach. From the moment you arrive, this coastal masterpiece invites you to experience a lifestyle defined by beauty, privacy, craftsmanship, and tranquility. Designed to impress inside and out, this 4-bedroom home, plus a private office, 4 full bathrooms, and 1 half bath, showcases exceptional attention to detail and high-end finishes throughout. Features include custom-built inset cabinetry, a gourmet kitchen with premium appliances, Level 5 quartzite countertops, impact-rated windows, extensive trim work, shiplap accents in every room, and a 3-stop elevator. Multiple decks and outdoor spaces-perfect for quiet mornings, evening sunsets, and moments that make island living feel extraordinary. Outside, enjoy a private pool with sun ledge and water feature, a paver pool deck, and a paver driveway, all thoughtfully designed for luxury coastal living. Perfectly positioned as a primary residence or second home on Hilton Head Island, this move-in-ready property is more than just a house-it is a statement. A rare opportunity to own a true coastal dream home with some of the island’s most beautiful sunset and marsh views. Schedule your private showing or live video walkthrough today and experience one of the finest new construction homes for sale on Hilton Head Island.
Address Map
- MLSAreaMajor :
- Hilton Head Plantation
- MLSAreaMinor :
- Bear Lake
- State:
- SC
- County:
- Beaufort
- City:
- Hilton Head Island
- Subdivision:
- BEAR CREEK
- Zipcode:
- 29926
- Street Number :
- 12
- Street :
- Salt Wind
- Street Suffix :
- Way
- Mls Area Major :
- Hilton Head Plantation
Features
- Heating System:
- Central, Electric, Zoned
- Cooling System:
- Electric, Central Air, Heat Pump
- Swimming Pool:
- Community, Private, Salt Water
- Patio:
- Balcony, Patio, Deck, Rear Porch, Front Porch
- Parking:
- Three Car Garage, Oversized, Three or more Spaces
- Window Features :
- Impact Glass, Insulated Windows
- Pool Private Yn :
- 1
- Interior Features :
- Attic, Built-in Features, Ceiling Fan(s), Carbon Monoxide Detector, Elevator, Fireplace, Multiple Closets, Pull Down Attic Stairs, Smooth Ceilings, Separate Shower, Upper Level Primary, Eat-in Kitchen, New Paint
- Exterior Features :
- Deck, Handicap Accessible, Sprinkler/Irrigation, Propane Tank - Owned, Paved Driveway, Porch, Propane Tank - Leased, Patio, Storm/Security Shutters
- Architectural Style :
- Two Story
- Flooring :
- Engineered Hardwood, Tile
Appliances
- Appliances :
- Convection Oven, Dishwasher, Disposal, Gas Range, Microwave, Oven, Refrigerator, Wine Cooler
MLS Addon
- Office Name :
- EXP Realty LLC
- Agent Name :
- The Native Islander Group
- Subdivision/Complex Name :
- BEAR CREEK
Additional Information
- Association Amenities :
- Beach Rights, Basketball Court, Bocce Court, Beach Access, Marina, Clubhouse, Fire Pit, Garden Area, Picnic Area, Playground, Pool, Restaurant, Guard, Trail(s)
- Stories :
- 2
- Construction Materials :
- Composite Siding, Stucco
- Lot Features :
- 1/4 to 1/2 Acre Lot
- Water Source :
- Public
- Garage :
- 3.0
Listing Information
- Listing Term :
- Cash, Conventional
- Mls Status :
- Active
- List Agent Mls Id :
- 700521
- List Office Mls Id :
- 938
- Modification Timestamp :
- 2026-06-18T13:57:03Z
- Special Listing Conditions :
- None
- Status Change Timestamp :
- 2026-02-17T12:54:14Z
- Originating System Name :
- HILTONHEAD
Review
12 Salt Wind Way Hilton Head Island SC 29926
Basic Details
- Property Type:
- Residential
- Listing ID:
- 504812
- Price:
- $2,245,000
- Status:
- Active
- View:
- Landscaped, Marsh View
- Bedrooms:
- 4
- Bathrooms:
- 4
- Half Bathrooms:
- 1
- Square Footage:
- 3,192 Sqft
- Year Built:
- 2025
- Roof:
- Asphalt, Metal
- Full Bathrooms:
- 4
- Property Sub Type:
- Single Family Residence
- New Construction Yn:
- 1
Agentinfo


MortgageCalculator
ContactAgent
EnergyTag