
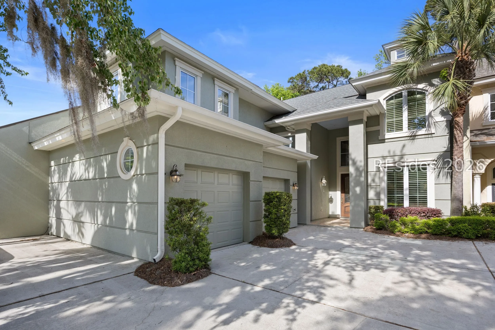
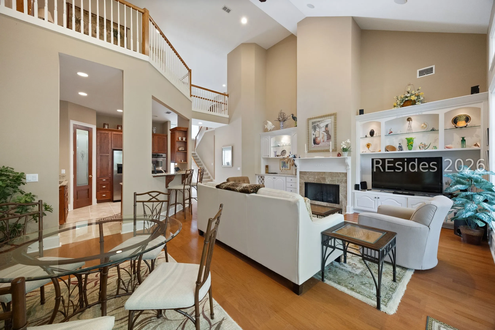
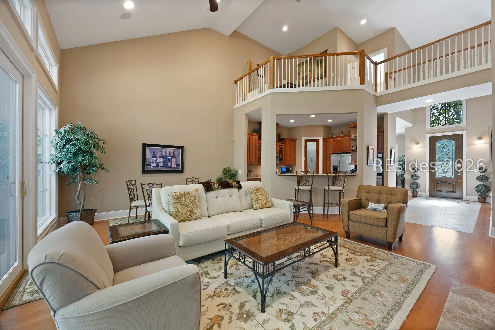
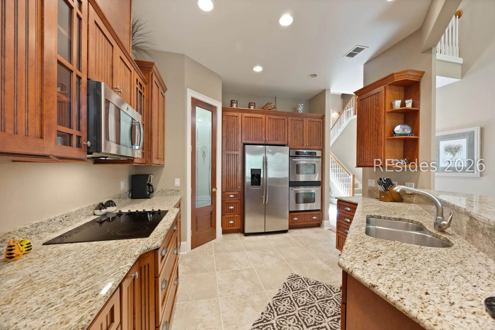
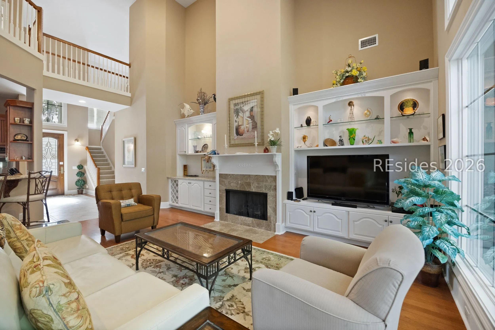
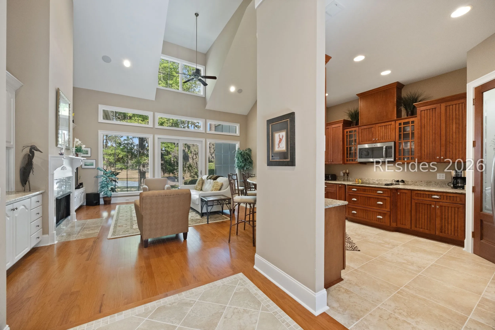
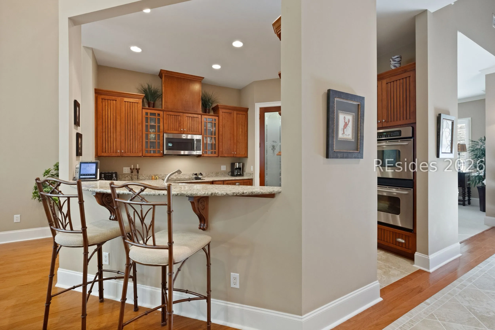
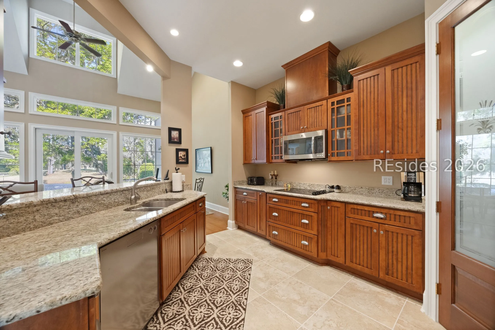
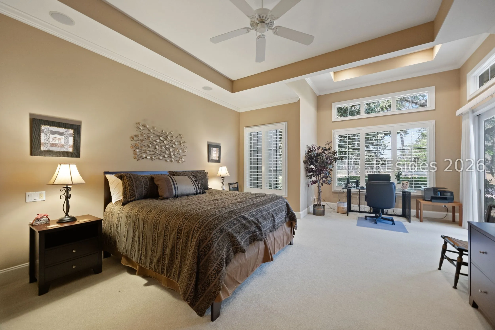
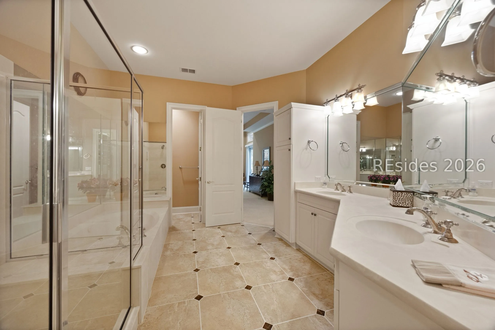
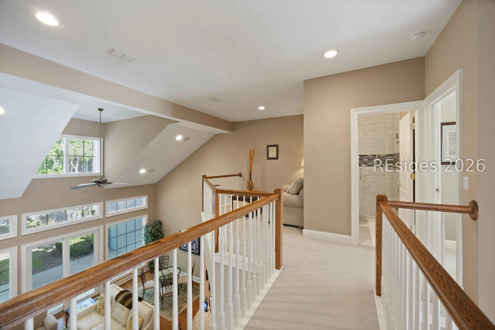
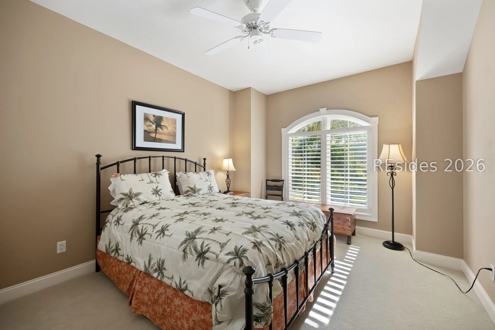
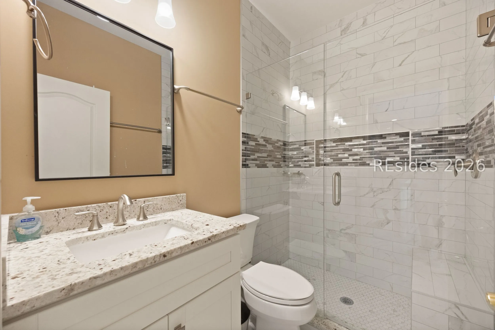
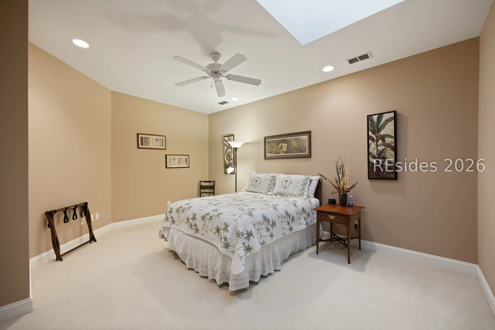
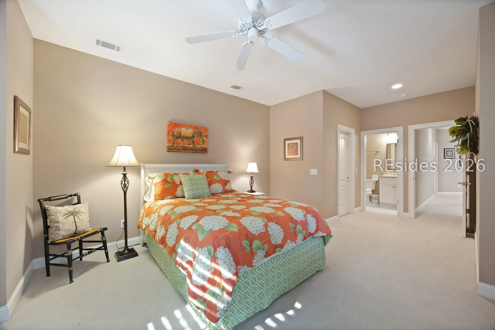
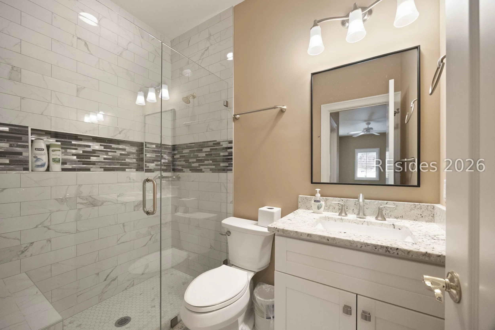
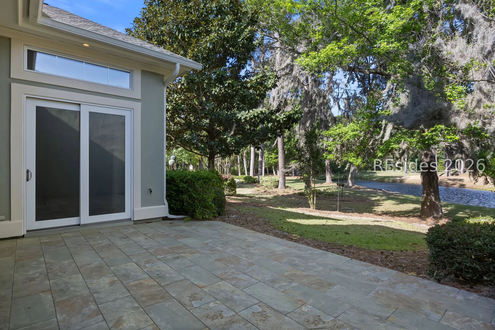
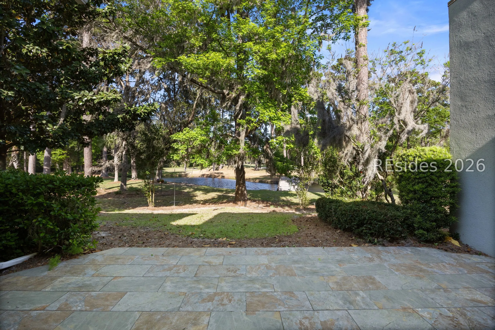
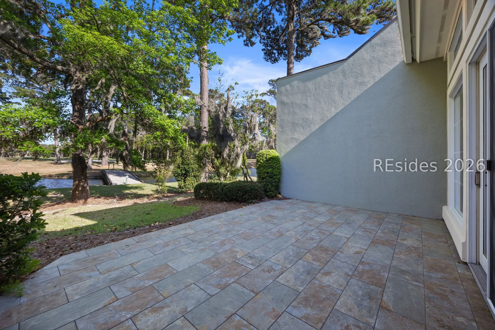
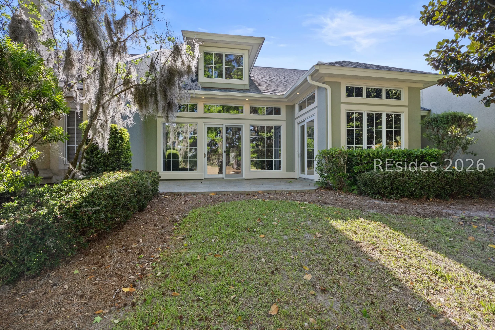
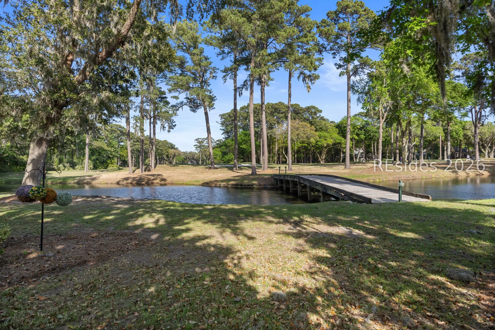
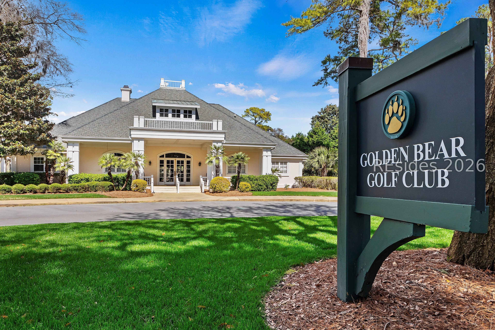
Discover effortless Lowcountry luxury in Indigo Run’s exclusive Berwick Green. Ideal for golf enthusiasts or second-home seekers, this 3BD with a large bonus and 3.5BA home offers light-filled living with a more traditional, thoughtfully defined floor plan. Elevated spaces and vaulted ceilings create a grand, airy feel while maintaining distinct living and entertaining areas for added privacy and functionality. Spacious living areas flow to outdoor spaces, showcasing serene golf/lagoon/live oak views and a relaxed yet refined coastal lifestyle. The expansive owner’s suite is a true retreat, featuring a generous sitting area and private outdoor access-perfect for enjoying peaceful mornings or evening breezes. Additional bedroom suites provide comfort and privacy for guests, all set within a beautifully landscaped Lowcountry setting. Loft space perfect for office, reading, and relaxing. Enjoy close proximity to the Golden Bear Golf Club along with easy access to Hilton Head’s pristine beaches, dining, and shopping. Whether you’re seeking a full-time residence or a luxury getaway, this home delivers. Schedule your private showing today.
Address Map
- MLSAreaMajor :
- Indigo Run
- MLSAreaMinor :
- Golden Bear
- State:
- SC
- County:
- Beaufort
- City:
- Hilton Head Island
- Subdivision:
- BERWICK GREEN
- Zipcode:
- 29926
- Street Number :
- 266
- Street :
- Berwick
- Street Suffix :
- Drive
- Mls Area Major :
- Indigo Run
Features
- Heating System:
- Heat Pump, Central, Electric
- Cooling System:
- Electric, Central Air, Heat Pump
- Swimming Pool:
- Community
- Patio:
- Patio
- Fireplace:
- Fireplace Screen
- Parking:
- Garage, Two Car Garage, Driveway
- Window Features :
- Other
- Interior Features :
- Built-in Features, Tray Ceiling(s), Ceiling Fan(s), Cathedral Ceiling(s), Fireplace, High Ceilings, Jetted Tub, Main Level Primary, Multiple Closets, Smooth Ceilings, Separate Shower, Cable TV, Vaulted Ceiling(s), Entrance Foyer, Eat-in Kitchen, Loft
- Exterior Features :
- Sprinkler/Irrigation, Paved Driveway, Patio
- Architectural Style :
- Two Story
- Flooring :
- Carpet, Tile, Wood
Appliances
- Appliances :
- Double Oven, Dryer, Dishwasher, Disposal, Microwave, Refrigerator, Stove, Washer
MLS Addon
- Office Name :
- COAST PROFESSIONALS Brokered by EXP Realty
- Agent Name :
- COAST PROFESSIONALS
- Subdivision/Complex Name :
- BERWICK GREEN
Additional Information
- Association Amenities :
- Clubhouse, Pool, Guard, Tennis Court(s)
- Stories :
- 2
- Video Url :
- https://vimeo.com/1177103711?share=copy&fl=sv&fe=ci
- Construction Materials :
- Stucco
- Lot Features :
- < 1/4 Acre
- Water Source :
- Public
- Garage :
- 2.0
- Virtual Tour :
- https://vimeo.com/1176763712?share=copy&fl=sv&fe=ci
Listing Information
- Listing Term :
- Cash, Conventional, 1031 Exchange
- Mls Status :
- Active
- List Agent Mls Id :
- 702632
- List Office Mls Id :
- 901
- Modification Timestamp :
- 2026-06-30T11:59:07Z
- Special Listing Conditions :
- None
- Status Change Timestamp :
- 2026-04-10T23:12:11Z
- Originating System Name :
- HILTONHEAD
Review
266 Berwick Drive Hilton Head Island SC 29926
Basic Details
- Property Type:
- Residential
- Listing ID:
- 507442
- Price:
- $1,098,000
- Status:
- Active
- View:
- Golf Course, Lagoon
- Bedrooms:
- 3
- Bathrooms:
- 3
- Half Bathrooms:
- 1
- Square Footage:
- 2,883 Sqft
- Year Built:
- 2004
- Roof:
- Asphalt
- Full Bathrooms:
- 3
- Property Sub Type:
- Townhouse
Agentinfo