
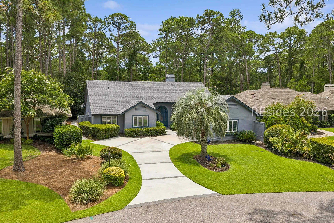
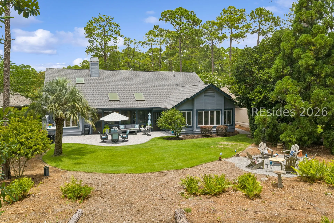
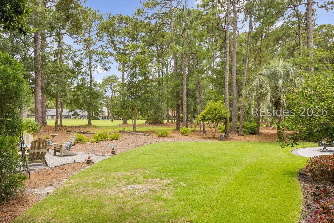
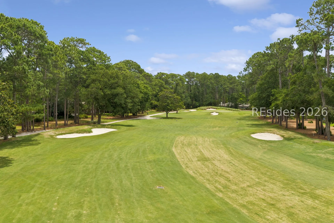
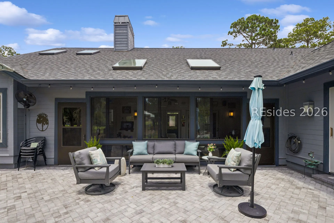
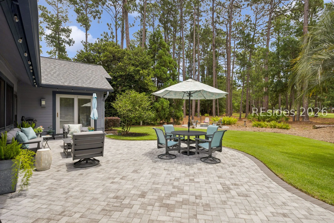
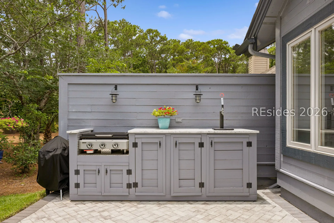
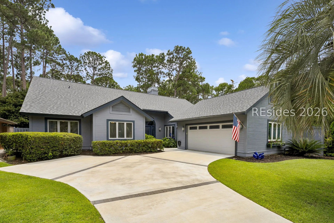
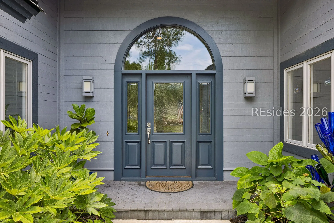
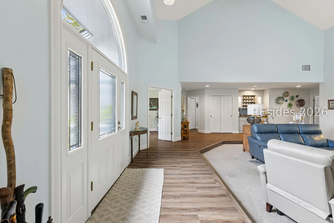
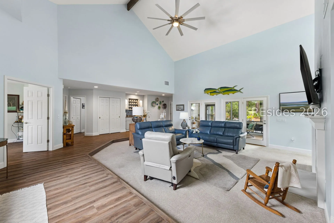
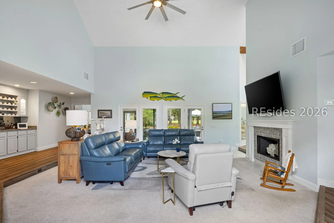
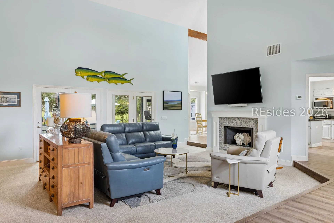
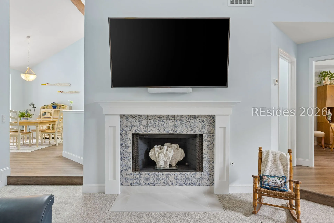
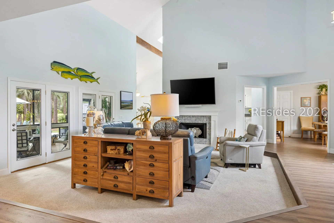
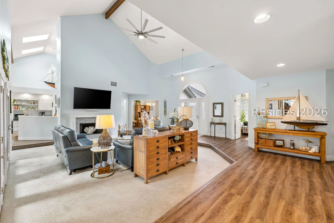
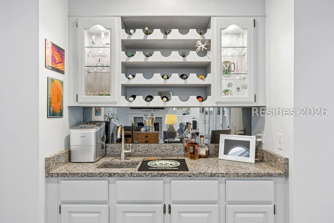
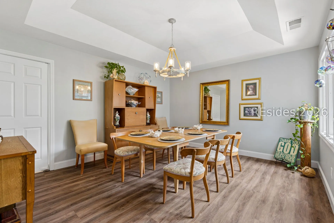
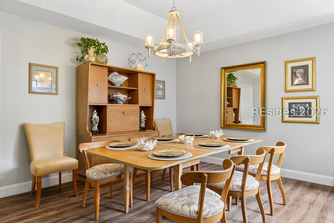
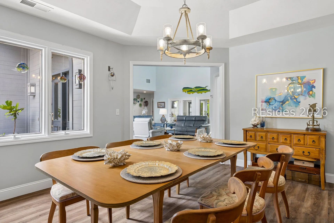
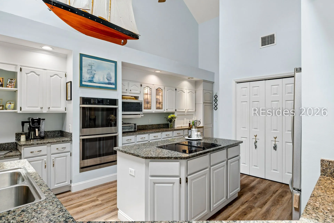
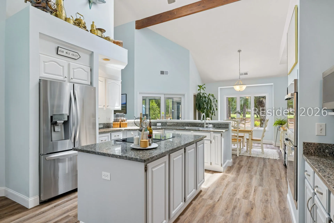
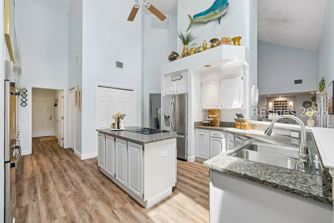
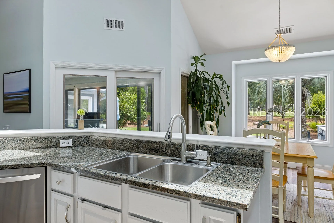
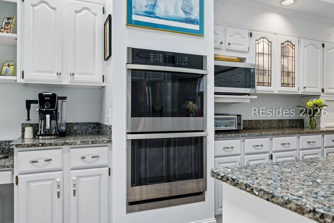
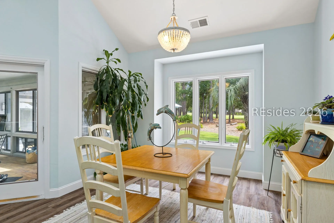
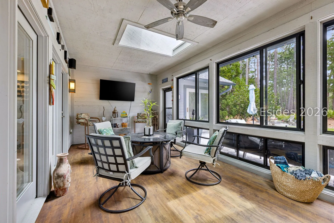
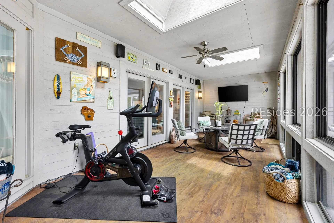
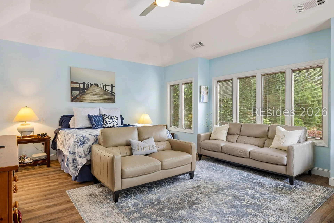
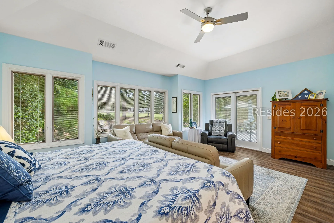
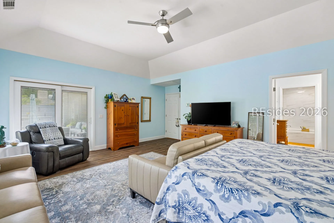
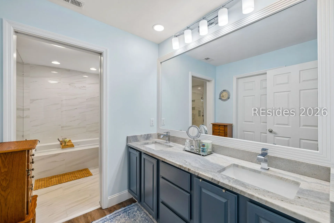
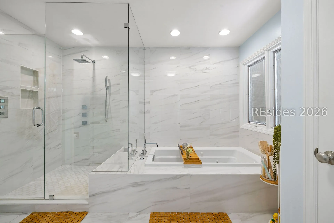
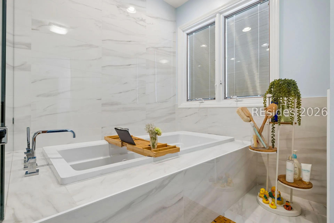
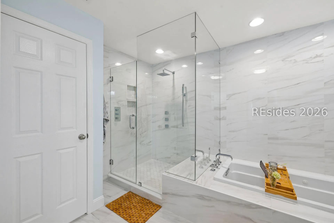
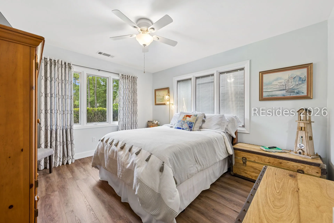
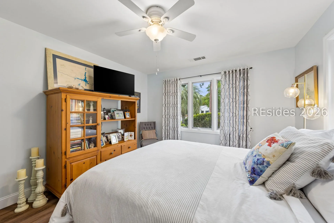
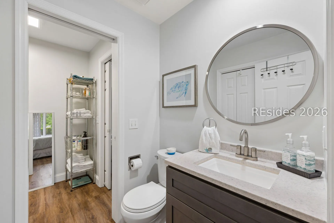
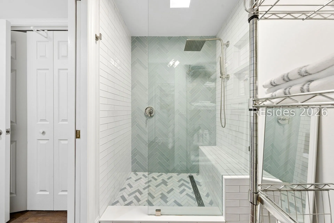
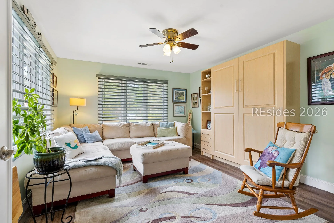
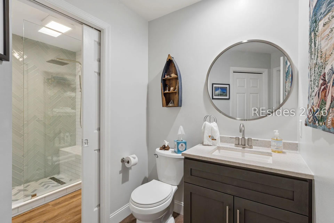
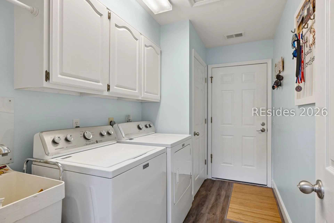
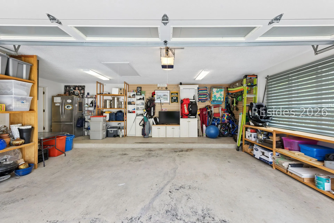
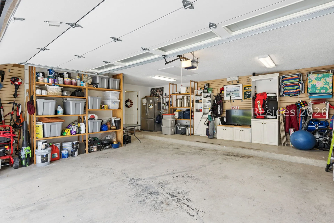
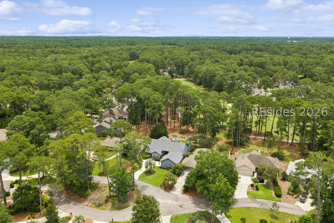
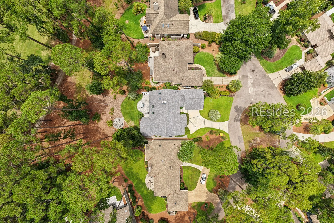
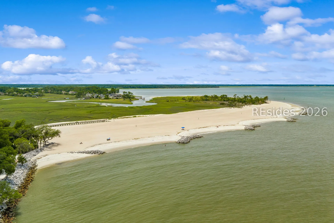
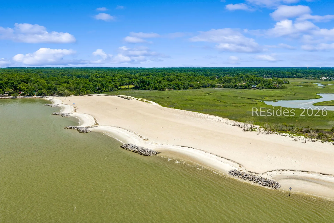
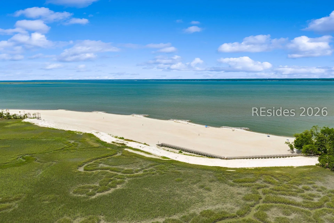
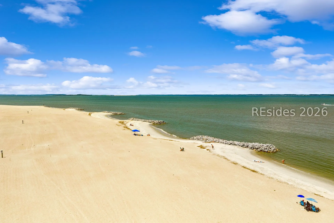

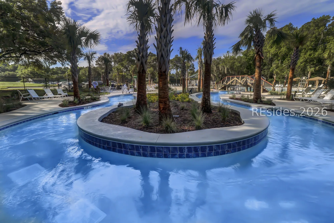
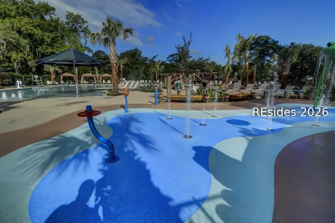
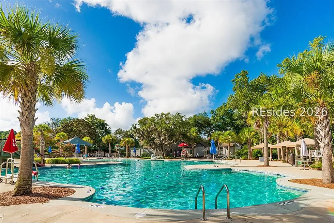
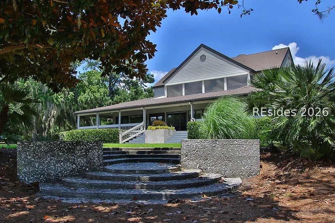
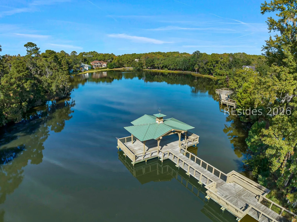
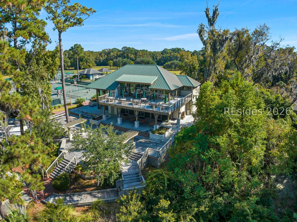
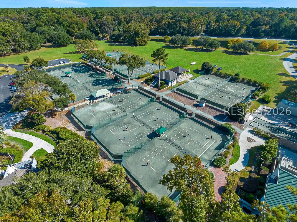
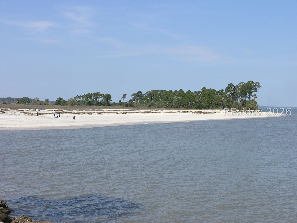
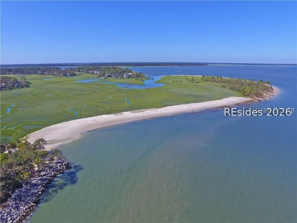
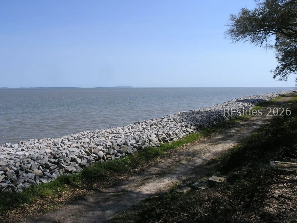
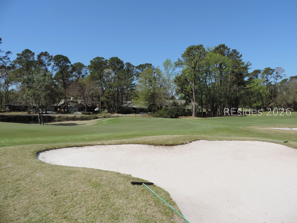
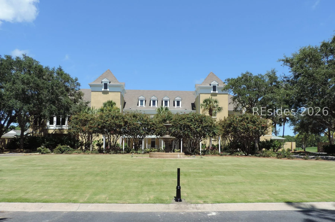
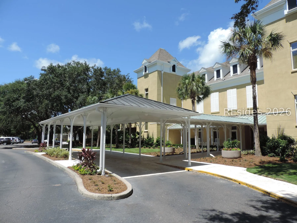
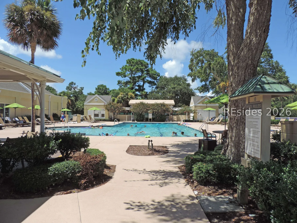
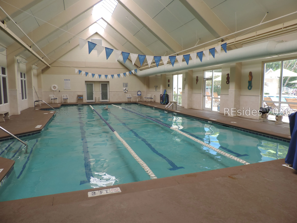
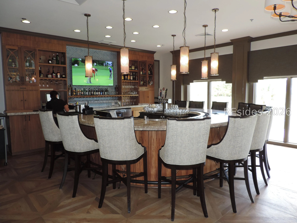
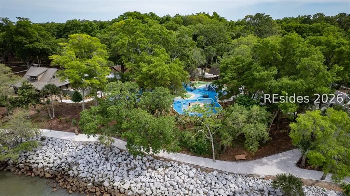
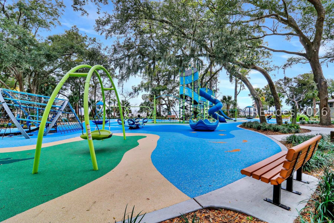
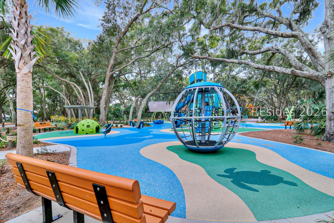
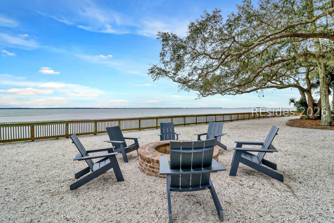
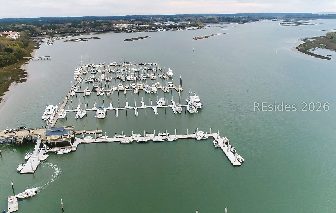
Meticulously maintained, stylishly updated residence with impressive curb appeal and sweeping fairway to green golf views (#6 BCGC) in popular HHP. Pride of ownership is obvious with features and upgrades including soaring smooth, vaulted & tray ceilings, LVP flooring, designer fixtures/hardware/lighting/window treatments, custom built-ins, wood burning fireplace, excellent natural light & walls of windows to view, refreshed front entry (Briselle glass front door & sidelights topped w/arched transom window), stainless steel appliances, skylights, ceiling fans, recessed lighting, impressive closet/storage space, 2 floored attic spaces + new roof (2025) & HVAC systems (2023). Very livable floor plan offers expansive great room with wet bar, formal & casual dining, Chef’s island kitchen with max cabinet & counter space (Butler’s Pantry, work station, etc.), “must have” 4 season screened/glassed Carolina room, laundry room, oversize 2 car garage, 3BR/3BA boasting private/oversize primary suite with walk-in closet & stunning 5 Star bath + 2 ample guest BR’s with well-appointed baths. Handsome exterior features include super private back yard & open space to golf, large brick paver rear patio equipped w/built-in bar (kegerator, flat top grill, cabinets, granite top & solar lights), carriage lighting, pristine landscaping w/mature plantings/lawn, specimen trees, irrigation system, covered service area & wood burning firepit. All with prime, quiet cul de sac locale with easy access to all community amenities (refurbished Pine Island Beach & all new waterfront Dolphin Head Recreational area are stunning) + close to front gate, shopping, dining & entertainment.
Address Map
- MLSAreaMajor :
- Hilton Head Plantation
- MLSAreaMinor :
- Headlands HHP
- State:
- SC
- County:
- Beaufort
- City:
- Hilton Head Island
- Subdivision:
- HEADLANDS
- Zipcode:
- 29926
- Street Number :
- 21
- Street :
- Rusty Rail
- Street Suffix :
- Lane
- Mls Area Major :
- Hilton Head Plantation
Features
- Heating System:
- Heat Pump, Central
- Cooling System:
- Central Air, Heat Pump
- Swimming Pool:
- Other, Community, Free Form, Lap
- Patio:
- Patio, Porch, Screened
- Fireplace:
- Fireplace Screen
- Parking:
- Garage, Two Car Garage, Oversized
- Window Features :
- Insulated Windows, Screens, Window Treatments
- Interior Features :
- Attic, Wet Bar, Bookcases, Built-in Features, Tray Ceiling(s), Ceiling Fan(s), Cathedral Ceiling(s), Fireplace, High Ceilings, Jetted Tub, Main Level Primary, Multiple Closets, Pull Down Attic Stairs, Smooth Ceilings, Separate Shower, Smart Thermostat, Vaulted Ceiling(s), Window Treatments, Entrance Foyer, Eat-in Kitchen, Pantry
- Exterior Features :
- Enclosed Porch, Sprinkler/Irrigation, Patio, Rain Gutters, Storage
- Architectural Style :
- One Story, Patio Home
- Flooring :
- Carpet, Luxury Vinyl, Luxury VinylPlank, Tile
Appliances
- Appliances :
- Convection Oven, Double Oven, Dryer, Dishwasher, Disposal, Microwave, Oven, Range, Refrigerator, Self Cleaning Oven, Washer
MLS Addon
- Office Name :
- Charter One Realty
- Agent Name :
- Patrick & Taylor Team
- Subdivision/Complex Name :
- HEADLANDS
Additional Information
- Association Amenities :
- Beach Rights, Basketball Court, Beach Access, Fire Pit, Garden Area, Barbecue, Picnic Area, Playground, Pool, RV/Boat Storage, Restaurant, Guard, Tennis Court(s), Trail(s)
- Stories :
- 1
- Video Url :
- https://www.tourfactory.com/3247261
- Construction Materials :
- Wood Siding
- Lot Features :
- < 1/4 Acre
- Water Source :
- Public
- Garage :
- 2.0
- Virtual Tour :
- https://www.tourfactory.com/idxr3247261
Listing Information
- Listing Term :
- Cash, Conventional
- Mls Status :
- Pending
- List Agent Mls Id :
- 720063
- List Office Mls Id :
- 063D
- Modification Timestamp :
- 2026-07-06T16:06:09Z
- Special Listing Conditions :
- None
- Status Change Timestamp :
- 2026-07-06T16:00:19Z
- Originating System Name :
- HILTONHEAD
Review
21 Rusty Rail Lane Hilton Head Island SC 29926
Basic Details
- Property Type:
- Residential
- Listing ID:
- 511057
- Price:
- $965,000
- Status:
- Pending
- View:
- Golf Course, Landscaped
- Bedrooms:
- 3
- Bathrooms:
- 3
- Square Footage:
- 2,538 Sqft
- Year Built:
- 1990
- Roof:
- Asphalt
- Full Bathrooms:
- 3
- Property Sub Type:
- Single Family Residence
Agentinfo