
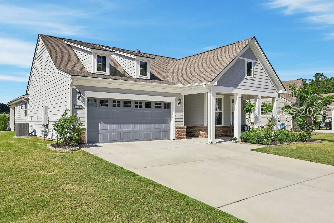
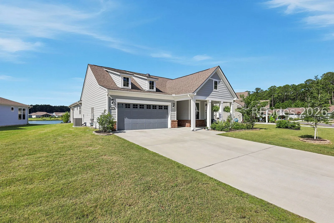
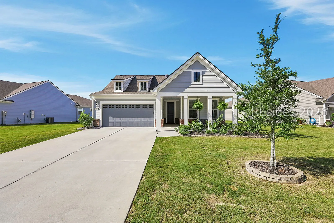
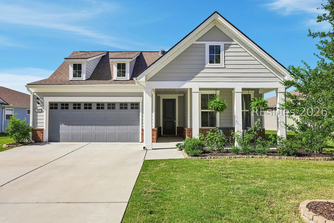
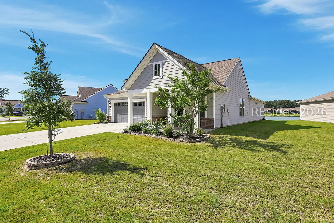
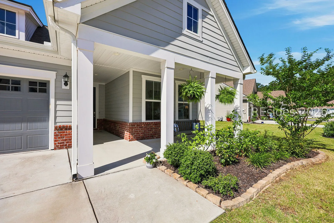
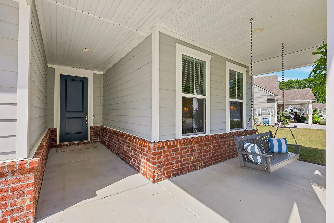
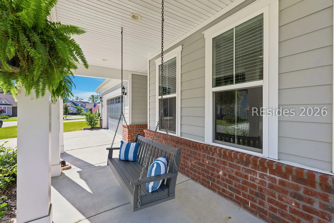
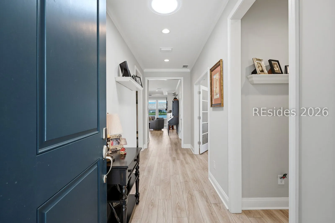
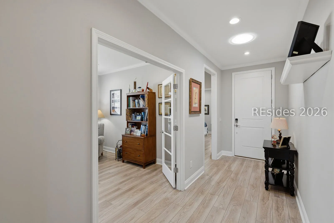
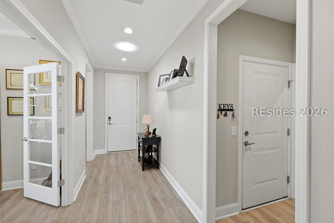
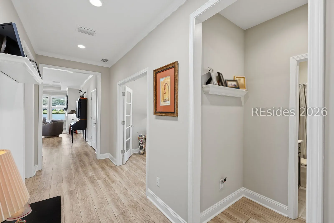
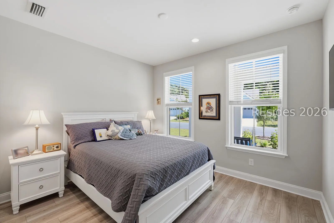
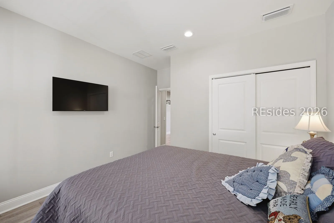
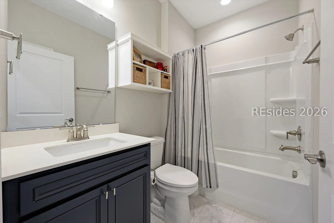
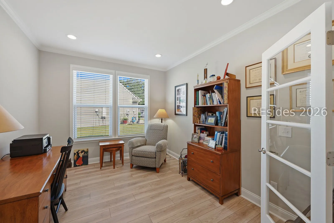
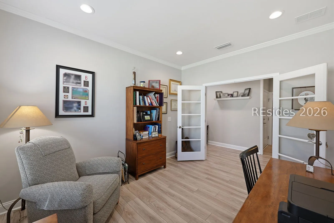
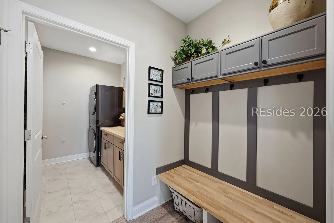
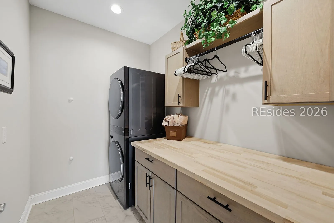
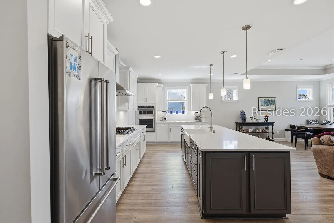
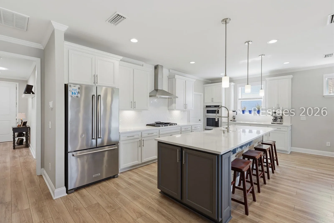
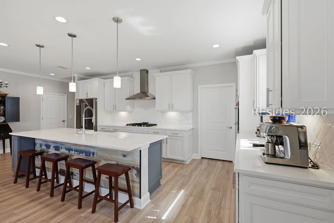
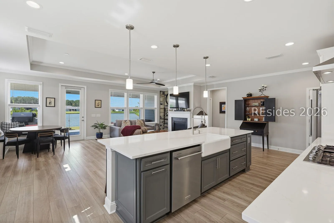
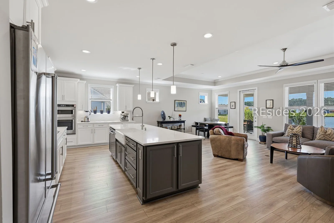
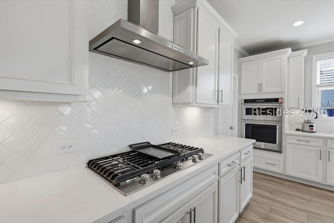
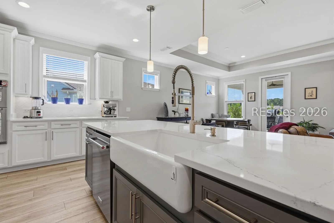
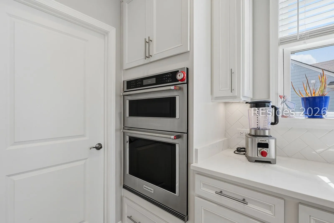
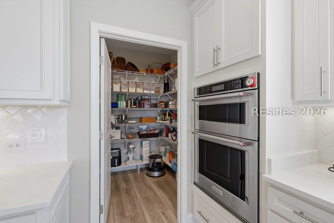
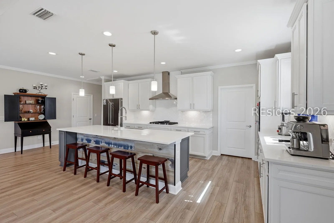
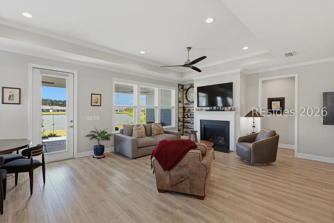
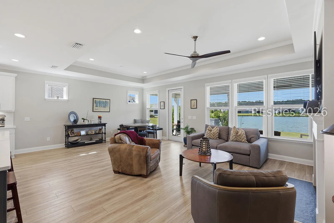
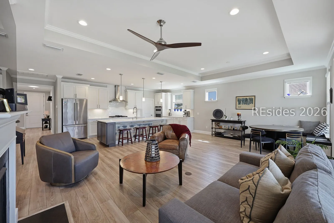
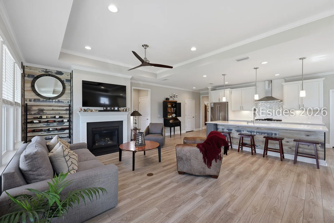
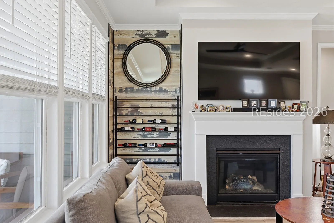
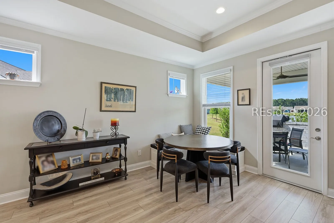
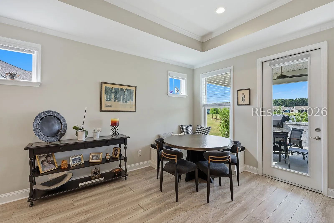
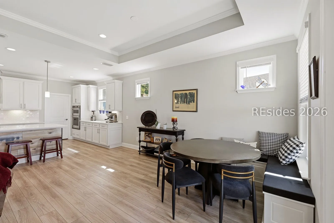
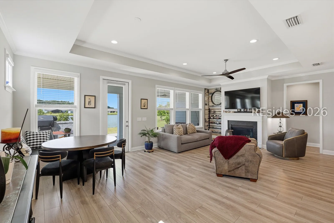
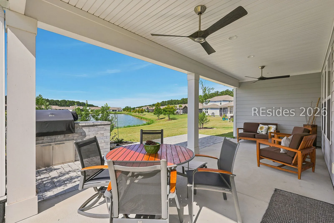
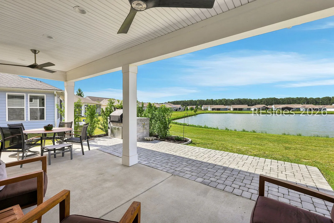
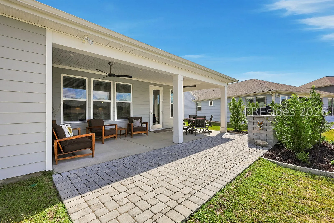
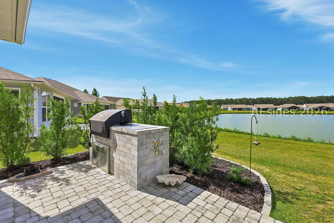
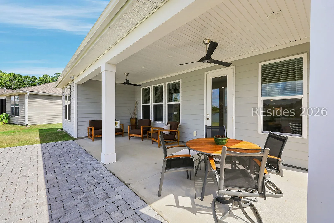
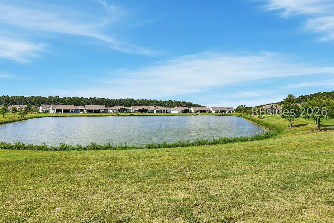
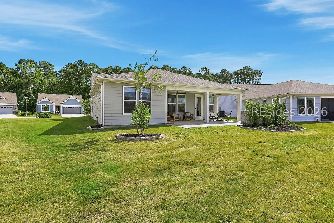
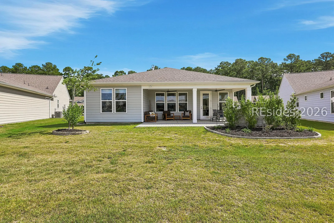
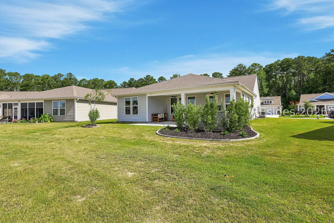
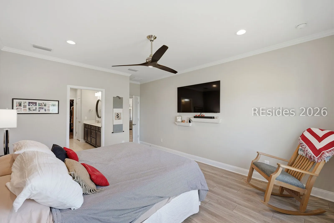
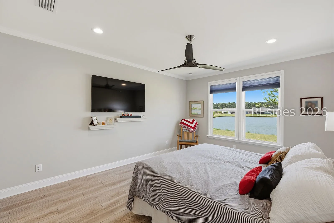
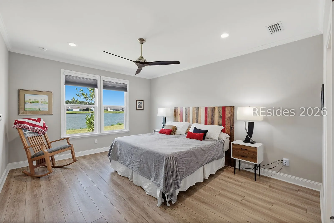
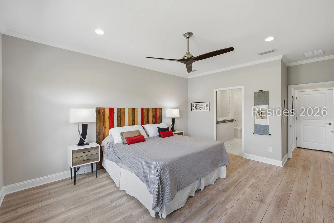
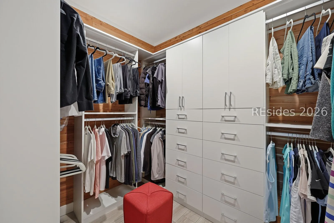
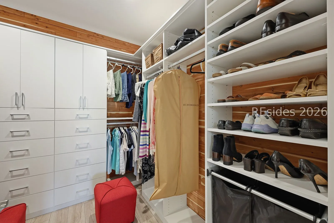
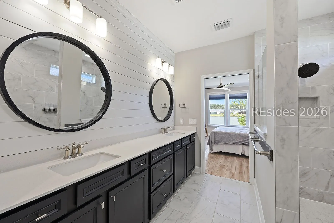
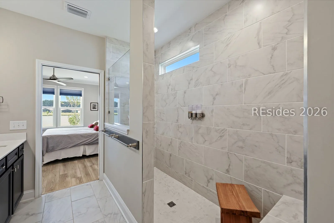
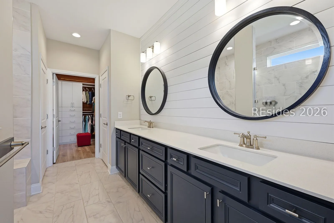
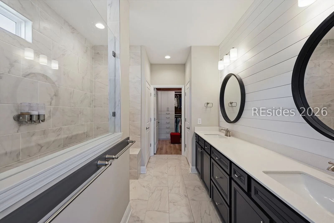
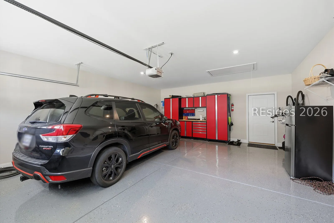
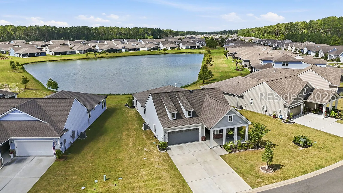
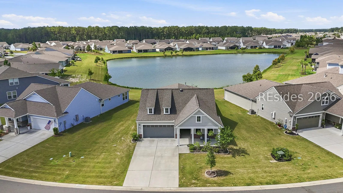
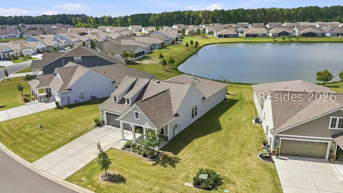
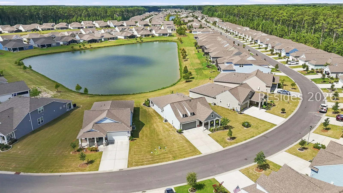
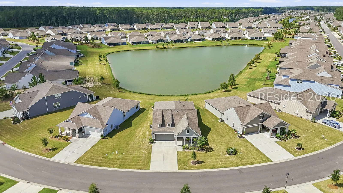
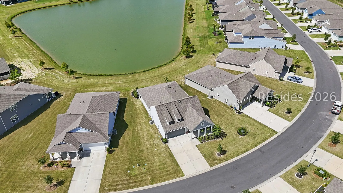
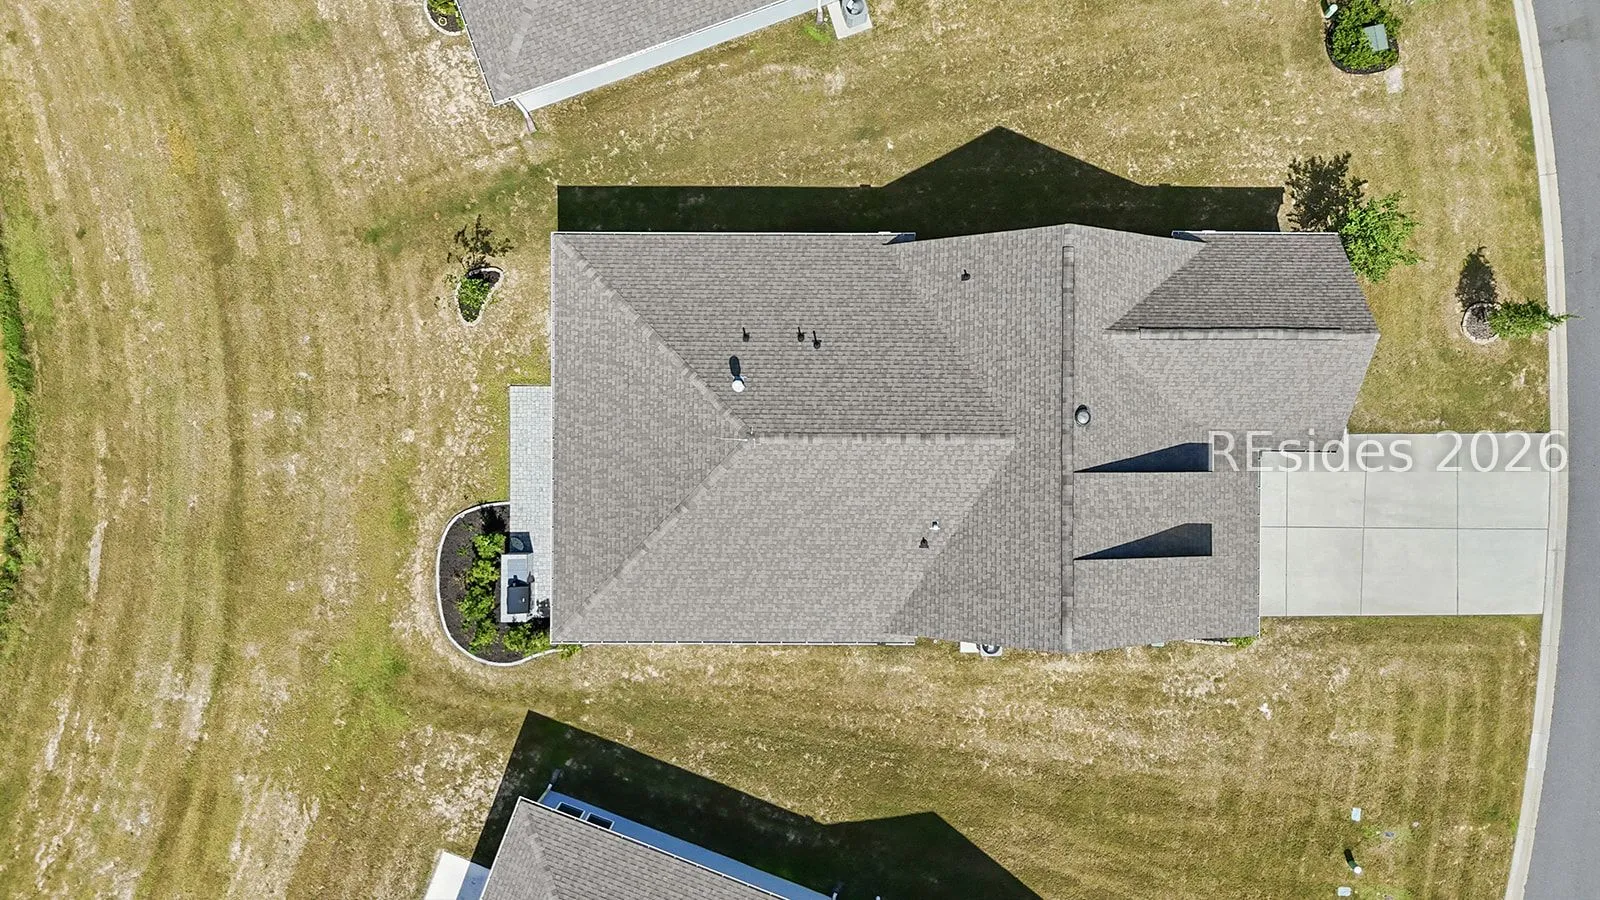
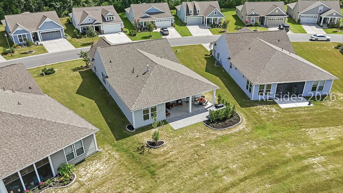
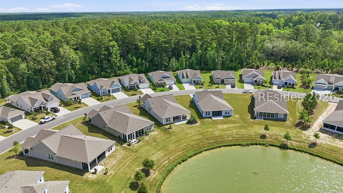
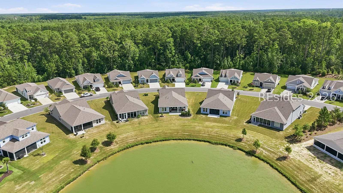
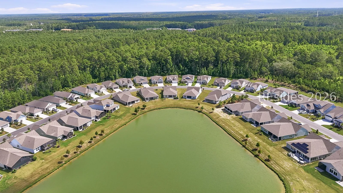
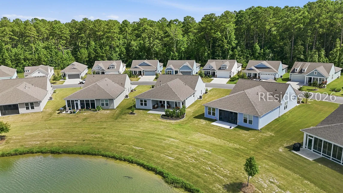
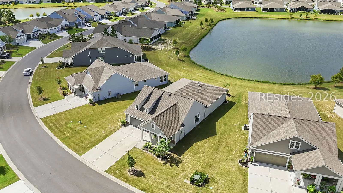
Nestled on the North side of Sun City Hilton Head, this residence built inn 2022 showcases the desirable Palmary floor plan and offers 1, 858 square feet of comfortable, single-story living. The home features two bedrooms, two bathrooms, and a versatile office or den that can easily serve as a guest room, hobby space, or quiet retreat. Luxury vinyl plank flooring flows throughout the home, creating a durable and low-maintenance surface, while a tray ceiling adds architectural elegance to the main living area.The open kitchen includes a convenient walk-in pantry, making storage and meal preparation effortless. Thoughtful custom upgrades enhance daily living, including a spacious and well-organized closet in the primary suite, custom cabinetry and a dedicated folding area in the laundry room, and a custom bench seat with built-in storage at the garage entry. The garage has been thoughtfully expanded with a four-foot extension and finished with storage cabinets, a workbench, and a durable epoxy floor-providing excellent space for projects and hobbies.Outdoor enjoyment is a standout feature with a built-in gas grill perfect for casual dining and entertaining, paired with expansive views of the lagoon that create a serene and private setting. This thoughtfully upgraded home combines practical enhancements with comfortable living in one of Sun City Hilton Head’s convenient northern locations. This is a turn key, ready to go home you can start enjoying right away!
Address Map
- MLSAreaMajor :
- Sun City/Riverbend
- MLSAreaMinor :
- Sun City North
- State:
- SC
- County:
- Jasper
- City:
- Bluffton
- Subdivision:
- BOTANY BAY
- Zipcode:
- 29909
- Street Number :
- 411
- Street :
- Destiny
- Street Suffix :
- Drive
- Mls Area Major :
- Sun City/Riverbend
Features
- Heating System:
- Central
- Cooling System:
- Central Air
- Swimming Pool:
- Community
- Parking:
- Garage, Three Car Garage
- Window Features :
- Other
- Interior Features :
- Ceiling Fan(s), Main Level Primary, Pull Down Attic Stairs, Entrance Foyer, Eat-in Kitchen, Pantry
- Exterior Features :
- Sprinkler/Irrigation
- Flooring :
- Ceramic Tile, Luxury Vinyl, Luxury VinylPlank
Appliances
- Appliances :
- Dishwasher, Microwave, Range
MLS Addon
- Office Name :
- Dunes Real Estate
- Agent Name :
- Bill Kelly
- Subdivision/Complex Name :
- BOTANY BAY
Additional Information
- Association Amenities :
- Clubhouse, Dog Park, Fitness Center, Golf Course, Pickleball, Pool, Restaurant, Guard, Tennis Court(s)
- Senior Community Yn :
- 1
- Construction Materials :
- Composite Siding
- Lot Features :
- < 1/4 Acre
- Water Source :
- Public
- Garage :
- 3.0
- Virtual Tour :
- https://www.zillow.com/view-imx/30669db1-a4c7-4a75-9c65-f3ecc7defb92?setAttribution=mls&wl=true&initialViewType=pano&utm_source=dashboard
Listing Information
- Listing Term :
- Cash, Conventional
- Mls Status :
- Active
- List Agent Mls Id :
- 065391
- List Office Mls Id :
- 065
- Modification Timestamp :
- 2026-07-10T21:30:01Z
- Special Listing Conditions :
- None
- Status Change Timestamp :
- 2026-07-10T17:02:37Z
- Originating System Name :
- HILTONHEAD
Review
411 Destiny Drive Bluffton SC 29909
Basic Details
- Property Type:
- Residential
- Listing ID:
- 511366
- Price:
- $625,000
- Status:
- Active
- View:
- Lagoon
- Bedrooms:
- 2
- Bathrooms:
- 2
- Square Footage:
- 1,858 Sqft
- Year Built:
- 2022
- Roof:
- Asphalt
- Full Bathrooms:
- 2
- Property Sub Type:
- Single Family Residence
Agentinfo